
Search results for "Za pop up" in Home Design Ideas
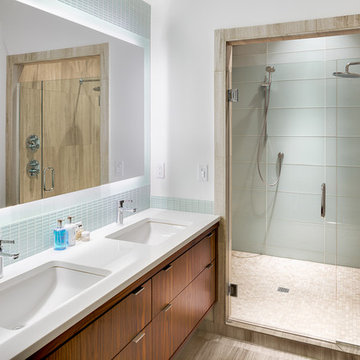
 Area Floors
Inspiration for a contemporary blue tile and glass tile alcove shower remodel in Portland with an undermount sink, flat-panel cabinets, dark wood cabinets and white walls
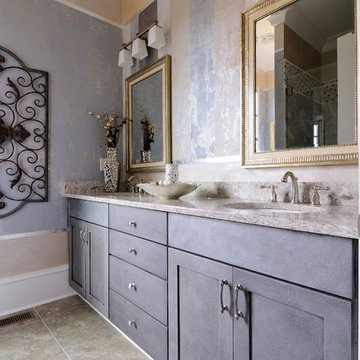
 CR Home
Cambria New Quay bathroom countertops by Atlanta Kitchen, mirrors by Atlanta Glass & Mirror
Photos by Joe Coulson
Bathroom - traditional bathroom idea in Atlanta with an undermount sink, shaker cabinets, gray cabinets and multicolored walls
Bathroom - traditional bathroom idea in Atlanta with an undermount sink, shaker cabinets, gray cabinets and multicolored walls

Example of a small trendy 3/4 white tile and ceramic tile bathroom design in New York with a pedestal sink
Find the right local pro for your project
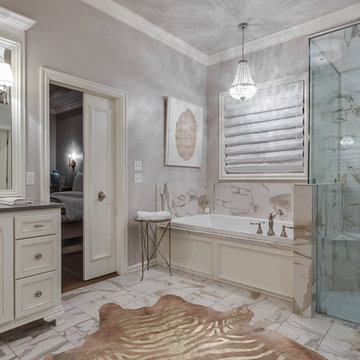


 Susanne Kelley Design
Doorless shower - transitional white tile white floor doorless shower idea in New York with a pedestal sink
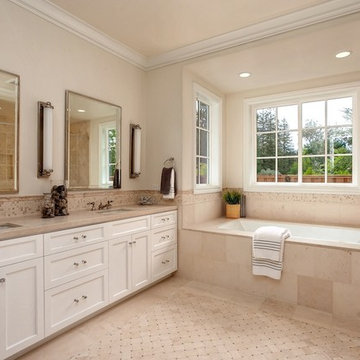
 Scott White Construction
Elegant beige tile bathroom photo in San Francisco with shaker cabinets, white cabinets, an undermount tub, beige walls, an undermount sink and a hinged shower door
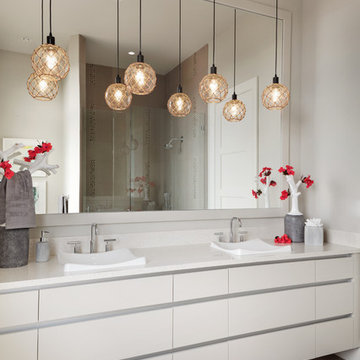



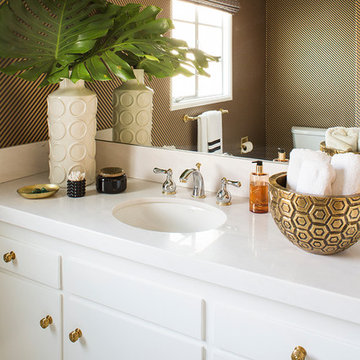
 Emily Ruddo
Design: Emily Ruddo
Photography: Meghan Beierle O'Brien
Inspiration for a transitional bathroom remodel in Los Angeles with flat-panel cabinets, white cabinets, multicolored walls and an undermount sink
Inspiration for a transitional bathroom remodel in Los Angeles with flat-panel cabinets, white cabinets, multicolored walls and an undermount sink



Bathroom - traditional dark wood floor bathroom idea in New York with multicolored walls and an undermount sink

 Chi Renovation & Design
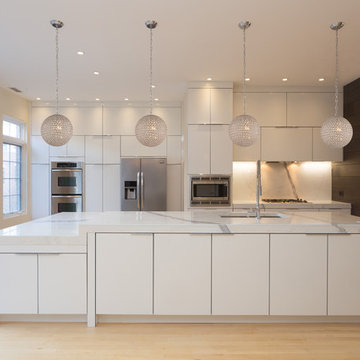
A large open-plan kitchen is given a clean, modern look with the abundance of white and pale yellows. We used a new green material for the countertops, which is a man-made porcelain slab, which adds a smooth and seamless design to the large space. Complementing the countertops are the sleek white cabinets, white globe pendant lights, and a pale yellow accent wall, which keeps the room light and cheery while adding a touch of color.
We added a pop-up outlet in the countertop, which plugs into a hidden GFCI, allowing for outlets to be readily available and indecipherable on the countertop. An assisted pop-up shelf has also been installed, providing the perfect space for a toaster, coffee machine, and other small machinery that may take up wanted counter space. And lastly, for additional storage, we designed the top row shelves to be open and continuous (not sectioned off), creating space for larger items that the homeowners want to store.
Home located in Chicago's North Side. Designed by Chi Renovations & Design who serve Chicago and it's surrounding suburbs, with an emphasis on the North Side and North Shore. You'll find their work from the Loop through Humboldt Park, Lincoln Park, Skokie, Evanston, Wilmette, and all of the way up to Lake Forest.
 User

UserGuest bath. Photo by Butterfly Media.
Example of a mid-sized mountain style 3/4 white tile and ceramic tile ceramic tile alcove shower design with an undermount sink, shaker cabinets, medium tone wood cabinets, marble countertops and a one-piece toilet
Example of a mid-sized mountain style 3/4 white tile and ceramic tile ceramic tile alcove shower design with an undermount sink, shaker cabinets, medium tone wood cabinets, marble countertops and a one-piece toilet

Sponsored
Columbus, OH

Wannemacher Interiors
Customized Award-Winning Interior Design Solutions in Franklin Cnty OH
 Kevin K. Ho, Esq.
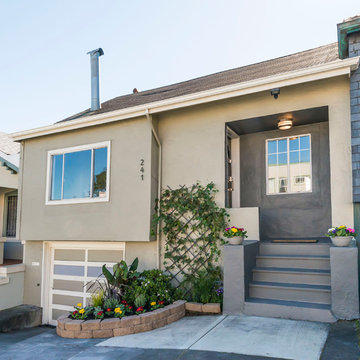
We took a drab front entry and removed a metal gate, added a pop-up garden with retaining wall blocks to break up the concrete sidewalk and curved it to draw your eye to the newly liberated front landing which was painted in Benjamin Moore's Charcoal Grey. New emtek hardware against a marine black from Fine Paints of Europe. Photos by Olga Soboleva, Vanguard Properities
 Docking Drawer
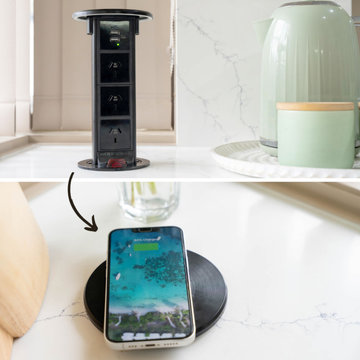
Our Australia Flush Pop-up Outlets are designed to power your kitchen (and beyond!) with purpose. Add power where you need it most, and easily conceal the outlet when not in use. Every outlet includes QI wireless charging on the top and features up to 5 connector ports.

 TKS Design Group
Free ebook, Creating the Ideal Kitchen. DOWNLOAD NOW
The Klimala’s and their three kids are no strangers to moving, this being their fifth house in the same town over the 20-year period they have lived there. “It must be the 7-year itch, because every seven years, we seem to find ourselves antsy for a new project or a new environment. I think part of it is being a designer, I see my own taste evolve and I want my environment to reflect that. Having easy access to wonderful tradesmen and a knowledge of the process makes it that much easier”.
This time, Klimala’s fell in love with a somewhat unlikely candidate. The 1950’s ranch turned cape cod was a bit of a mutt, but it’s location 5 minutes from their design studio and backing up to the high school where their kids can roll out of bed and walk to school, coupled with the charm of its location on a private road and lush landscaping made it an appealing choice for them.
“The bones of the house were really charming. It was typical 1,500 square foot ranch that at some point someone added a second floor to. Its sloped roofline and dormered bedrooms gave it some charm.” With the help of architect Maureen McHugh, Klimala’s gutted and reworked the layout to make the house work for them. An open concept kitchen and dining room allows for more frequent casual family dinners and dinner parties that linger. A dingy 3-season room off the back of the original house was insulated, given a vaulted ceiling with skylights and now opens up to the kitchen. This room now houses an 8’ raw edge white oak dining table and functions as an informal dining room. “One of the challenges with these mid-century homes is the 8’ ceilings. I had to have at least one room that had a higher ceiling so that’s how we did it” states Klimala.
The kitchen features a 10’ island which houses a 5’0” Galley Sink. The Galley features two faucets, and double tiered rail system to which accessories such as cutting boards and stainless steel bowls can be added for ease of cooking. Across from the large sink is an induction cooktop. “My two teen daughters and I enjoy cooking, and the Galley and induction cooktop make it so easy.” A wall of tall cabinets features a full size refrigerator, freezer, double oven and built in coffeemaker. The area on the opposite end of the kitchen features a pantry with mirrored glass doors and a beverage center below.
The rest of the first floor features an entry way, a living room with views to the front yard’s lush landscaping, a family room where the family hangs out to watch TV, a back entry from the garage with a laundry room and mudroom area, one of the home’s four bedrooms and a full bath. There is a double sided fireplace between the family room and living room. The home features pops of color from the living room’s peach grass cloth to purple painted wall in the family room. “I’m definitely a traditionalist at heart but because of the home’s Midcentury roots, I wanted to incorporate some of those elements into the furniture, lighting and accessories which also ended up being really fun. We are not formal people so I wanted a house that my kids would enjoy, have their friends over and feel comfortable.”
The second floor houses the master bedroom suite, two of the kids’ bedrooms and a back room nicknamed “the library” because it has turned into a quiet get away area where the girls can study or take a break from the rest of the family. The area was originally unfinished attic, and because the home was short on closet space, this Jack and Jill area off the girls’ bedrooms houses two large walk-in closets and a small sitting area with a makeup vanity. “The girls really wanted to keep the exposed brick of the fireplace that runs up the through the space, so that’s what we did, and I think they feel like they are in their own little loft space in the city when they are up there” says Klimala.
Designed by: Susan Klimala, CKD, CBD
Photography by: Carlos Vergara
For more information on kitchen and bath design ideas go to: www.kitchenstudio-ge.com
 Michael Richman Interiors
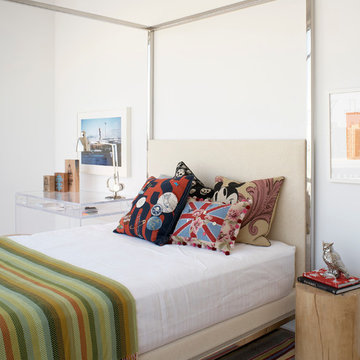
Inspiration for a large contemporary master light wood floor bedroom remodel in Chicago with white walls

Sponsored
Columbus, OH
Free consultation for landscape design!

Peabody Landscape Group
Columbus' Reliable Landscape Design & Contracting

 Joshua Blythe of Objectform-Life
Example of an eclectic master blue tile, multicolored tile and white tile drop-in bathtub design in Cleveland with white walls
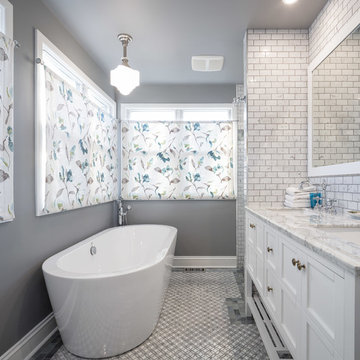
 JVLphotography
Bathroom Renovation by Grassroots Design & Build
photography by Justin Van Leeuwen
Mid-sized transitional master beige tile and ceramic tile ceramic tile freestanding bathtub photo in Ottawa with recessed-panel cabinets, white cabinets, a one-piece toilet, beige walls, a console sink and marble countertops
Mid-sized transitional master beige tile and ceramic tile ceramic tile freestanding bathtub photo in Ottawa with recessed-panel cabinets, white cabinets, a one-piece toilet, beige walls, a console sink and marble countertops

 CW Kitchens Inc.
Drop-in bathtub - traditional drop-in bathtub idea in Toronto with an undermount sink, raised-panel cabinets, blue cabinets and gray walls
30