
Search results for "Za pop up" in Home Design Ideas

 Soda Pop Design Inc.
stephani buchman
Inspiration for a contemporary freestanding desk medium tone wood floor and beige floor study room remodel in Toronto with brown walls
Inspiration for a contemporary freestanding desk medium tone wood floor and beige floor study room remodel in Toronto with brown walls

 Soko Design
Kitchen/dining room combo - mid-sized contemporary dark wood floor kitchen/dining room combo idea in Los Angeles with white walls, a standard fireplace and a tile fireplace

 Herscoe Hajjar Architects, LLC
Large tuscan l-shaped terra-cotta tile kitchen photo in Miami with white backsplash, an undermount sink, raised-panel cabinets, gray cabinets, copper countertops, ceramic backsplash, stainless steel appliances and an island
Find the right local pro for your project

 All About Home Design
Transitional light wood floor and beige floor mudroom photo in Denver with beige walls and a yellow front door

 Cathie Hong Interiors
This project was a complete gut remodel of the owner's childhood home. They demolished it and rebuilt it as a brand-new two-story home to house both her retired parents in an attached ADU in-law unit, as well as her own family of six. Though there is a fire door separating the ADU from the main house, it is often left open to create a truly multi-generational home. For the design of the home, the owner's one request was to create something timeless, and we aimed to honor that.

Example of a farmhouse formal and open concept living room design in San Francisco with beige walls and a standard fireplace

 Mina Brinkey
Photo: Mina Brinkey © 2013 Houzz
Bedroom - transitional bedroom idea in Tampa with beige walls
Bedroom - transitional bedroom idea in Tampa with beige walls

Sponsored
Sunbury, OH

J.Holderby - Renovations
Franklin County's Leading General Contractors - 2X Best of Houzz!
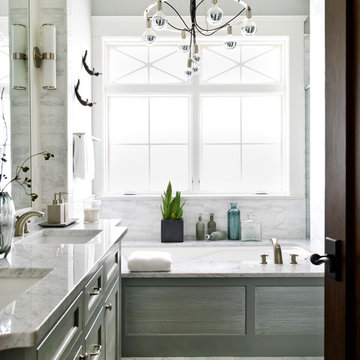
 Cynthia Lynn Photography
Cynthia Lynn Photography
Transitional master white tile bathroom photo in Chicago with an undermount sink, recessed-panel cabinets, gray cabinets, an undermount tub and gray walls
Transitional master white tile bathroom photo in Chicago with an undermount sink, recessed-panel cabinets, gray cabinets, an undermount tub and gray walls

 Mr. & Mrs. Construction & Remodeling
Inspiration for a mid-sized transitional master gray tile and porcelain tile gray floor, double-sink and porcelain tile corner shower remodel in San Francisco with shaker cabinets, blue cabinets, white walls, an undermount sink, white countertops, quartzite countertops, a freestanding vanity and a hinged shower door





 Design Loves Detail
Jessica White
Inspiration for a large transitional medium tone wood floor family room remodel in Salt Lake City with gray walls, a standard fireplace and a wall-mounted tv
Inspiration for a large transitional medium tone wood floor family room remodel in Salt Lake City with gray walls, a standard fireplace and a wall-mounted tv

 CG&S Design-Build
• American Olean “Color Appeal” 4” x 12” glass tile in “Fountain Blue” • Interceramic 10” x 24” “Spa” white glazed tile • Daltile “Color Wave” mosaic tile “Ice White Block Random Mosaic” • Stonepeak 12” x 24 “Infinite Brown” ceramic tile, Land series • glass by Anchor Ventana at shower • Slik Mode acrylic freestanding tub • Grohe Concetto tub spout • photography by Paul Finkel
Sponsored
Sunbury, OH
J.Holderby - Renovations
Franklin County's Leading General Contractors - 2X Best of Houzz!

 Raumfabrik architecture + interiors
photo credit Eric Rorer
Trendy beige tile powder room photo in San Francisco with a vessel sink, furniture-like cabinets and dark wood cabinets
Trendy beige tile powder room photo in San Francisco with a vessel sink, furniture-like cabinets and dark wood cabinets
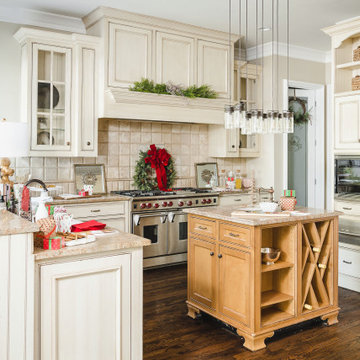


 Raad Studio
Photo by Allan Zepeda
Small trendy freestanding desk and guest medium tone wood floor and brown floor bedroom photo in New York with white walls and no fireplace
Small trendy freestanding desk and guest medium tone wood floor and brown floor bedroom photo in New York with white walls and no fireplace

 AMW Design Studio
Example of a large transitional women's carpeted and gray floor dressing room design in Detroit with open cabinets and white cabinets



 Anchor Builders
Builder: Anchor Builders / Building design by Fluidesign Studio and Anchor Builders. Interior finishes by Fluidesign Studio. Plans drafted by Fluidesign Studio and Orfield Drafting / Photos: Seth Benn Photography

 Julia Overton Interiors
Photo by Emily Redfield
Lighting by Bright on Presidio, San Francisco. The yellow desk lamp also comes in other colors and as a floor lamp!
Desk chair by McLaughin Collection

 Brio Interior Design
Photography by Haris Kenjar
Eat-in kitchen - transitional galley medium tone wood floor eat-in kitchen idea in Seattle with a drop-in sink, flat-panel cabinets, black cabinets, white backsplash, stainless steel appliances and a peninsula
Eat-in kitchen - transitional galley medium tone wood floor eat-in kitchen idea in Seattle with a drop-in sink, flat-panel cabinets, black cabinets, white backsplash, stainless steel appliances and a peninsula
39