
Search results for "Za pop up" in Home Design Ideas

 Steinberg Custom Designs
Kristina O'Brien Photography
Inspiration for a large transitional master pebble tile and gray tile ceramic tile alcove shower remodel in Portland Maine with flat-panel cabinets, an undermount sink, light wood cabinets, a two-piece toilet, white walls, an undermount tub and a hinged shower door
Inspiration for a large transitional master pebble tile and gray tile ceramic tile alcove shower remodel in Portland Maine with flat-panel cabinets, an undermount sink, light wood cabinets, a two-piece toilet, white walls, an undermount tub and a hinged shower door

 Alair Homes Chilliwack
This contemporary farmhouse is located on a scenic acreage in Greendale, BC. It features an open floor plan with room for hosting a large crowd, a large kitchen with double wall ovens, tons of counter space, a custom range hood and was designed to maximize natural light. Shed dormers with windows up high flood the living areas with daylight. The stairwells feature more windows to give them an open, airy feel, and custom black iron railings designed and crafted by a talented local blacksmith. The home is very energy efficient, featuring R32 ICF construction throughout, R60 spray foam in the roof, window coatings that minimize solar heat gain, an HRV system to ensure good air quality, and LED lighting throughout. A large covered patio with a wood burning fireplace provides warmth and shelter in the shoulder seasons.
Carsten Arnold Photography

 b+g design inc.
Example of a trendy enclosed carpeted and gray floor home theater design with gray walls
Find the right local pro for your project

 Sunrise Building & Remodeling Inc
guest bath with marble mosaic tile, marble floor and base, custom wood J Tribble vanity with marble top
Example of a transitional beige tile and subway tile marble floor alcove shower design in New York with white cabinets, an undermount sink, marble countertops and shaker cabinets
Example of a transitional beige tile and subway tile marble floor alcove shower design in New York with white cabinets, an undermount sink, marble countertops and shaker cabinets

 David Agnello Photography
David Agnello Photography
Example of a mountain style medium tone wood floor bedroom design with brown walls
Example of a mountain style medium tone wood floor bedroom design with brown walls

 David Butler Photography
David Butler
Living room - scandinavian open concept medium tone wood floor living room idea in London with white walls and a wood stove
Living room - scandinavian open concept medium tone wood floor living room idea in London with white walls and a wood stove

 Violandi + Warner Interiors
Living room - large coastal open concept living room idea in Boston with beige walls

Sponsored
Columbus, OH
Free consultation for landscape design!

Peabody Landscape Group
Columbus' Reliable Landscape Design & Contracting
 A. Houck Designs, Inc.

Example of a mid-sized trendy girl dark wood floor and pink floor playroom design in DC Metro with multicolored walls
 Michael Richman Interiors
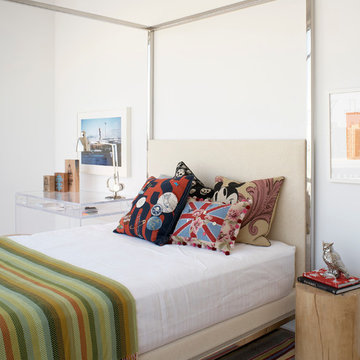
Inspiration for a large contemporary master light wood floor bedroom remodel in Chicago with white walls

 SDG Architecture, Inc.
Photograph by Bernard André
Farmhouse powder room photo in San Francisco with an undermount sink and beige countertops
Farmhouse powder room photo in San Francisco with an undermount sink and beige countertops

 Trickle Creek Designer Homes
We love this cozy but bright living room, it's perfect for snuggling up with the family!
Inspiration for a large farmhouse open concept light wood floor and beige floor living room remodel in Calgary with white walls, a tile fireplace and a standard fireplace
Inspiration for a large farmhouse open concept light wood floor and beige floor living room remodel in Calgary with white walls, a tile fireplace and a standard fireplace

 LaurelRock
Neil Landino.
Design Credit: Stephen Stimson Associates
Photo of a mid-sized contemporary partial sun backyard concrete paver formal garden in New York.
Photo of a mid-sized contemporary partial sun backyard concrete paver formal garden in New York.

 Silent Rivers Design+Build
Adding warmth to the kitchen are a brick backsplash, a quartz bar specified to look like concrete, and appliances in a slate finish.
Example of an urban dark wood floor open concept kitchen design with an undermount sink, recessed-panel cabinets, gray cabinets and an island
Example of an urban dark wood floor open concept kitchen design with an undermount sink, recessed-panel cabinets, gray cabinets and an island

Sponsored
Columbus, OH

Wannemacher Interiors
Customized Award-Winning Interior Design Solutions in Franklin Cnty OH

 Elizabeth Eason Architecture LLC
Bruce Cole Photography
Inspiration for a mid-sized cottage white tile and porcelain tile pebble tile floor and gray floor alcove shower remodel with white walls and a hinged shower door
Inspiration for a mid-sized cottage white tile and porcelain tile pebble tile floor and gray floor alcove shower remodel with white walls and a hinged shower door

 Rikki Snyder
Photo: Rikki Snyder © 2013 Houzz
Inspiration for an eclectic enclosed medium tone wood floor living room remodel in New York with yellow walls
Inspiration for an eclectic enclosed medium tone wood floor living room remodel in New York with yellow walls

 Alyssa Lee Photography
© Alyssa Lee Photography
Example of a classic carpeted bedroom design in Minneapolis with black walls, a standard fireplace and a wood fireplace surround
Example of a classic carpeted bedroom design in Minneapolis with black walls, a standard fireplace and a wood fireplace surround

 TVLiftCabinet, Inc
TVLIFTCABINET, Inc was established in 2003. Before that, they already had 25 years of experience in designing and manufacturing furniture. Our focus now is on building innovative pop-up TV lift systems, with traditional wood craftsmanship and design. We design and manufacture every element that goes into the consoles, including the TV lift systems and the infrared relays. It is by controlling the design and manufacture of every element that we can be certain of the quality of each console they ship.
Because we control all aspects of the creation of our TV Lift consoles, and sell direct to you, our customer, we are also able to offer substantially lower prices than you would find in any traditional furniture store or even nation-wide chain. In fact, our prices are typically half what you would expect to pay for comparable quality elsewhere.
All of our products are made with the best of materials and the finest finishes: quality wood stock from pine to oak, cherry and mahogany. Over 20 in-house inspectors then assure that our exacting standards are met throughout the entire TV lift system design, production and packaging process. In addition, we then offer free shipping and a White Glove placement service that ensures your console is installed exactly where you want it, hassle-free.
Our commitment is to provide you with TV lift consoles of the very highest quality and reliability, with unmatched service, and for the very best price. If they ever fall short of that goal, please let us know.



 En Vue Staging, LLC
Steve Rossi
Inspiration for a timeless dark wood floor living room remodel in New York with gray walls, a standard fireplace, a stone fireplace and no tv
Inspiration for a timeless dark wood floor living room remodel in New York with gray walls, a standard fireplace, a stone fireplace and no tv
 Alyssa Lee Photography
© Alyssa Lee Photography
Inspiration for a timeless formal medium tone wood floor living room remodel in Minneapolis with gray walls, a standard fireplace and a wall-mounted tv
Inspiration for a timeless formal medium tone wood floor living room remodel in Minneapolis with gray walls, a standard fireplace and a wall-mounted tv

 Caine & Company
Lovely transitional style custom home in Scottsdale, Arizona. The high ceilings, skylights, white cabinetry, and medium wood tones create a light and airy feeling throughout the home. The aesthetic gives a nod to contemporary design and has a sophisticated feel but is also very inviting and warm. In part this was achieved by the incorporation of varied colors, styles, and finishes on the fixtures, tiles, and accessories. The look was further enhanced by the juxtapositional use of black and white to create visual interest and make it fun. Thoughtfully designed and built for real living and indoor/ outdoor entertainment.
43