
Search results for "Za pop up" in Home Design Ideas

 アトリエ137 | atelier137 Architectural Design Office
浴室/洗面脱衣室:
best of houzz 2017ベスト10受賞
best of houzz 2017「浴室&バスルーム」受賞
best of houzz 2016「バスルーム」受賞
Walk-in shower - modern pink tile beige floor walk-in shower idea with beige walls, a vessel sink, flat-panel cabinets and brown cabinets
Walk-in shower - modern pink tile beige floor walk-in shower idea with beige walls, a vessel sink, flat-panel cabinets and brown cabinets

 Upscale Construction
Design by Sutro Architects
Interior Design by Adeeni Design Group
Photography by Christopher Stark
Inspiration for a contemporary u-shaped concrete floor and gray floor eat-in kitchen remodel in San Francisco with flat-panel cabinets, medium tone wood cabinets, white backsplash, an island and paneled appliances
Inspiration for a contemporary u-shaped concrete floor and gray floor eat-in kitchen remodel in San Francisco with flat-panel cabinets, medium tone wood cabinets, white backsplash, an island and paneled appliances

 MMO Designs
Design Credit: Mary Michael O'Hare
(MMO Designs)
Photo Credit: Emily O'Brien
Example of a classic bathroom design in Boston
Example of a classic bathroom design in Boston
Find the right local pro for your project

 Rikki Snyder
Photo: Rikki Snyder © 2013 Houzz
Dining room - eclectic medium tone wood floor dining room idea in New York with multicolored walls
Dining room - eclectic medium tone wood floor dining room idea in New York with multicolored walls

 KS Designs LLC
This guest bath has a light and airy feel with an organic element and pop of color. The custom vanity is in a midtown jade aqua-green PPG paint Holy Glen. It provides ample storage while giving contrast to the white and brass elements. A playful use of mixed metal finishes gives the bathroom an up-dated look. The 3 light sconce is gold and black with glass globes that tie the gold cross handle plumbing fixtures and matte black hardware and bathroom accessories together. The quartz countertop has gold veining that adds additional warmth to the space. The acacia wood framed mirror with a natural interior edge gives the bathroom an organic warm feel that carries into the curb-less shower through the use of warn toned river rock. White subway tile in an offset pattern is used on all three walls in the shower and carried over to the vanity backsplash. The shower has a tall niche with quartz shelves providing lots of space for storing shower necessities. The river rock from the shower floor is carried to the back of the niche to add visual interest to the white subway shower wall as well as a black Schluter edge detail. The shower has a frameless glass rolling shower door with matte black hardware to give the this smaller bathroom an open feel and allow the natural light in. There is a gold handheld shower fixture with a cross handle detail that looks amazing against the white subway tile wall. The white Sherwin Williams Snowbound walls are the perfect backdrop to showcase the design elements of the bathroom.
Photography by LifeCreated.

 edmondsfineappliances
Horizontally-installed appliances (rather than the traditional column-stacked) gives a contemporary feel to an otherwise traditional wood kitchen.
The pop-up downdraft vent is a great alternative to the more common hoodfans that drop down from the ceiling - especially if you have a great view you don't want to spoil.

 Jennifer Garner Interiors
Michael Hunter Photography
Living room - cottage medium tone wood floor and brown floor living room idea in Austin with white walls, a standard fireplace, a stone fireplace and a wall-mounted tv
Living room - cottage medium tone wood floor and brown floor living room idea in Austin with white walls, a standard fireplace, a stone fireplace and a wall-mounted tv



 Leah Ward Interiors
Traditional white marble New England kitchen with walnut wood island and bronze fixtures for added warmth. Photo: Michael J Lee Photography
Kitchen - traditional dark wood floor and brown floor kitchen idea in Boston with an undermount sink, shaker cabinets, white cabinets, white backsplash, marble backsplash, paneled appliances, an island and wood countertops
Kitchen - traditional dark wood floor and brown floor kitchen idea in Boston with an undermount sink, shaker cabinets, white cabinets, white backsplash, marble backsplash, paneled appliances, an island and wood countertops

Eat-in kitchen - large coastal l-shaped dark wood floor eat-in kitchen idea in Los Angeles with a farmhouse sink, glass-front cabinets, white cabinets, gray backsplash, custom tile backsplash, paneled appliances, blue walls and an island

 Yama Architecture
Bruce Damonte
Example of a large mid-century modern master white tile and subway tile marble floor corner shower design in San Francisco with an undermount tub and gray walls
Example of a large mid-century modern master white tile and subway tile marble floor corner shower design in San Francisco with an undermount tub and gray walls
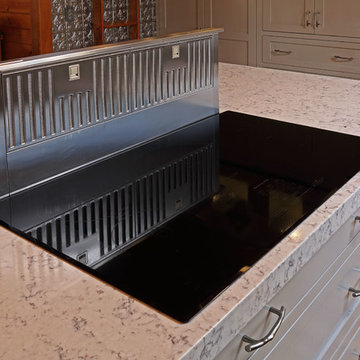
 Wise Design & Remodel LLC
When these Homeowners wanted to transform their dated cabin kitchen into a fresh new space with a transitional feel, Wise Design & Remodel were ready to help. The traditional custom in frame cabinetry with modern appliances and innovative sink provided an attractive yet highly functional space. Quartz counters that are crisp and clean resembling a traditional Marble. The library ladder and illuminated glass uppers transition the vaulted ceiling wonderfully.



 Kyle Hunt & Partners, Incorporated
James Kruger, LandMark Photography
Interior Design: Martha O'Hara Interiors
Architect: Sharratt Design & Company
Large french country l-shaped dark wood floor and brown floor open concept kitchen photo in Minneapolis with a farmhouse sink, beaded inset cabinets, limestone countertops, beige backsplash, stone tile backsplash, beige walls, an island, dark wood cabinets and stainless steel appliances
Large french country l-shaped dark wood floor and brown floor open concept kitchen photo in Minneapolis with a farmhouse sink, beaded inset cabinets, limestone countertops, beige backsplash, stone tile backsplash, beige walls, an island, dark wood cabinets and stainless steel appliances

Sponsored
Sunbury, OH

J.Holderby - Renovations
Franklin County's Leading General Contractors - 2X Best of Houzz!

 Ridge Creek Custom Homes
Dedicated laundry room - large traditional l-shaped ceramic tile dedicated laundry room idea in Minneapolis with recessed-panel cabinets, white cabinets, blue walls and a stacked washer/dryer

 Grace Home Furnishings
Lance Gerber
Living room - mediterranean brown floor living room idea in Los Angeles with white walls and a standard fireplace
Living room - mediterranean brown floor living room idea in Los Angeles with white walls and a standard fireplace

 Pati Robins
photo patirobins
Example of a small eclectic master laminate floor and gray floor bedroom design with black walls and no fireplace
Example of a small eclectic master laminate floor and gray floor bedroom design with black walls and no fireplace
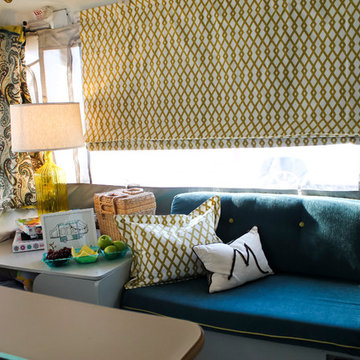
 Pate Meadows Designs
Cassidy Joy Reynolds / Pate Meadows Designs
Home design - shabby-chic style home design idea in Nashville
Home design - shabby-chic style home design idea in Nashville





 Palisades Kitchen & Bath
Kitchen - coastal u-shaped kitchen idea in Los Angeles with a single-bowl sink, raised-panel cabinets, blue cabinets, white backsplash, subway tile backsplash, stainless steel appliances, a peninsula and white countertops


63