
Search results for "Zehenspitzen rocker" in Home Design Ideas
 Cabico Custom Cabinetry
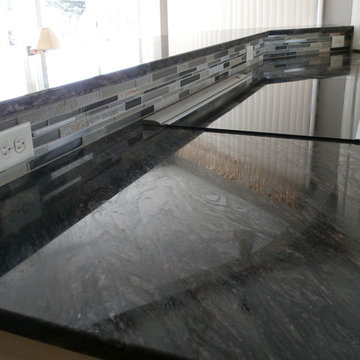
This Kitchen remodel was designed by Justin from our Manchester showroom. This remodel features Cabico Cabinetry with raised panel door style and white paint finish. This remodel also features granite counter top with dark color and standard round edge. Other features include cook top in the peninsula, wood variation floor and multi-color back-splash. What make this remodel unique are in most kitchens you would see a sink placed in front of the window. They designed it to not have it not in front of the window.
 TRAA Lite
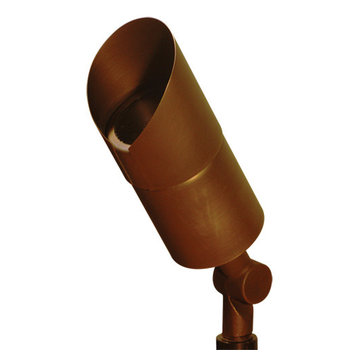
Landscape lighting designers, TraaLite offer this rugged Brass Spot Light for accenting in outdoor lighting systems. The 9.25 inch low volt fixture comes with a 50W Max MR-16 socket and is primed and ready for an energy saving LED lamp. Finish shown in Matte Bronze (MBR).
 User
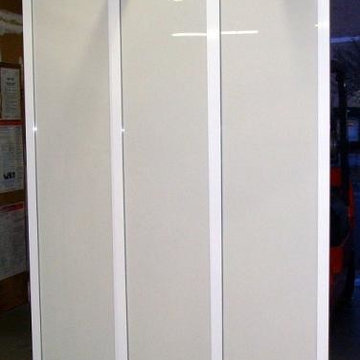
UserSliding Room Divider.
3 Panel Powder Coated Frame. With White Painted Safety Glass.
Example of a minimalist home design design in New York
Example of a minimalist home design design in New York
Find the right local pro for your project
 TV Lift Cabinet by Cabinet Tronix
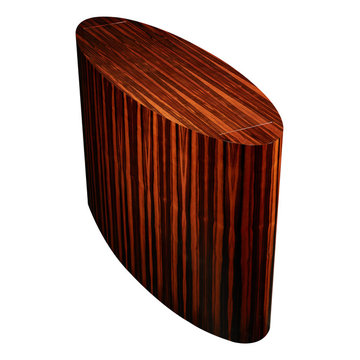
Contemporary. Chic. Desirable. Attainable. If sleek lines, smooth finishes and starkly modern design appeal to your refined sense of style, our trend-led modern TV lift cabinets are about to shoot to the top of your most wanted list.
Shaped by taste makers and made by cabinet makers with an appreciation for the minimal, this range modern TV lift cabinet furniture combines all of our technical know how with a new sartorial direction. Maintaining the luxurious finishes that invite a sensual touch, we have made cutting-edge elegance our style mantra. Whatever the personality of your room's interior, our cabinets in sleek ebony, retro-cool white lacquer, sultry black satin or even tempting Ebony Macassar integrate seamlessly.
These beautiful modern designs come stock sizes however can also be made custom. Simply select Maple, Walnut, Cherry or Mahogany wood and let us know which finish you would like. Any of these designs can be set up to be placed at the foot of the bed, against a wall or for the center of the room. Also keep in mind we options such as our 360 swivel, back plates and can do custom finishing. If you are looking for a different sized furniture piece, whether it is for a bigger TV or small sized piece, let us know and we can help work up the new size and cost difference.

 Elite Builders LLC
Large cottage l-shaped dark wood floor and brown floor open concept kitchen photo in Chicago with an undermount sink, shaker cabinets, light wood cabinets, wood countertops, gray backsplash, matchstick tile backsplash, stainless steel appliances and an island

 Prime 1 Builders
Master bathroom shower with hand made glass accent tile made by the owner
Alcove shower - mid-sized traditional 3/4 multicolored tile and matchstick tile linoleum floor alcove shower idea with raised-panel cabinets, dark wood cabinets, a two-piece toilet, gray walls, an undermount sink and quartz countertops
Alcove shower - mid-sized traditional 3/4 multicolored tile and matchstick tile linoleum floor alcove shower idea with raised-panel cabinets, dark wood cabinets, a two-piece toilet, gray walls, an undermount sink and quartz countertops

 Hester Painting & Decorating
Hester Painting & Decorating hand finished this Starburst style wall in the kitchen of a Downtown Chicago Condo.
Small urban kitchen photo in Chicago
Small urban kitchen photo in Chicago
 Trimcraft of Fort Myers, Inc.
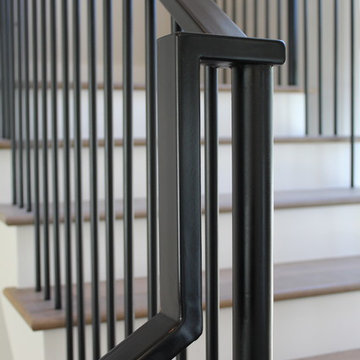
Without shoes at the floor, this stair has a clean look. Comprised of ⅝” round steel balusters with 2-½”x1” rectangle steel rail, painted satin black for a Naples home.

 User
UserChrisse Allan
Example of a small transitional kids' beige tile and ceramic tile porcelain tile alcove bathtub design in Toronto with a drop-in sink, recessed-panel cabinets, dark wood cabinets, laminate countertops, a one-piece toilet and white walls
Example of a small transitional kids' beige tile and ceramic tile porcelain tile alcove bathtub design in Toronto with a drop-in sink, recessed-panel cabinets, dark wood cabinets, laminate countertops, a one-piece toilet and white walls
 Pacific Construction Group LLC
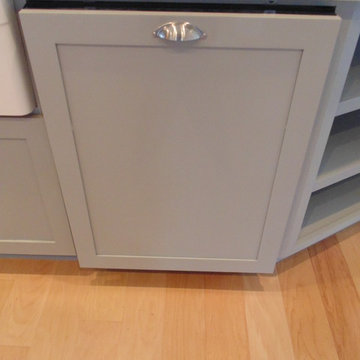
Eat-in kitchen - mid-sized cottage galley light wood floor eat-in kitchen idea in Portland with a farmhouse sink, shaker cabinets, gray cabinets, quartzite countertops, white backsplash, subway tile backsplash, paneled appliances and no island

 Southern Staircase
Modern railing system on commercial stairs
Example of a huge minimalist carpeted l-shaped staircase design in Atlanta with carpeted risers
Example of a huge minimalist carpeted l-shaped staircase design in Atlanta with carpeted risers
 Moss Yaw Design studio
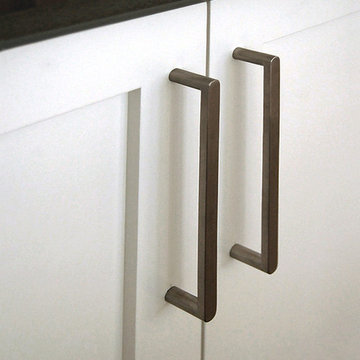
Linnea pulls add a modern finish to the white shaker kitchen cabinets, giving the style a contemporary and current feel at the open living and dining space

 PergolaHaus
The bioclimatic pergola is a one-of-a-kind, innovative pergola system that was designed to transform and expand outdoor living space in all types of weather conditions. With its aluminum louvers, the bioclimatic pergola allows you to instantly adjust to sunlight fluctuations and create ventilation in hot temperatures. It also provides protection from cold, rain, snow and wind, and it is also adaptable to any kind of architectural configuration.

 Sunshine Flooring

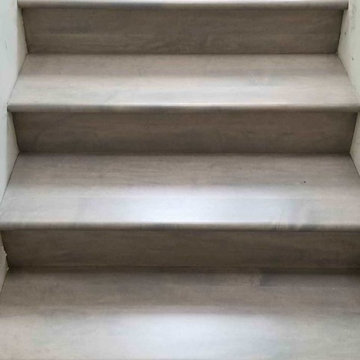
Example of a large classic wooden l-shaped wood railing staircase design in San Francisco with wooden risers



 Chester County Kitchen & Bath
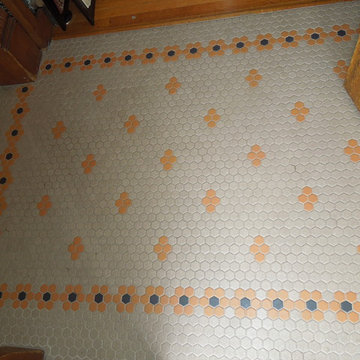

Large West Chester PA Master Bath remodel. Fieldstone cabinetry in the Bainbridge door with Cherry Toffee finish were used to coordinate with the new Fusion ( Water Proof ) floating snap lock floors. We installed a large shower with a linear drain and Swanstone wall panels. A sliding frameless glass shower surround gives the bath a more open feeling. A new Bain Ultra corner tub with all the bells and whistles was installed next to shower.
9