
Search results for "Zehenspitzen rocker" in Home Design Ideas
 Coastal Home Design Studio
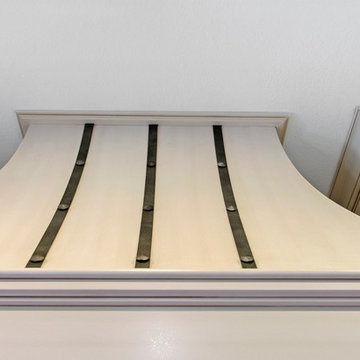
A laundry room flood gave opportunity for a brand new kitchen including an improved floor plan, new custom cabinets and fabulous organization. Creating separate work zones for this busy family was the key. The island houses all tools necessary for this avid baker. Including a hinged mixer shelf, pull out utensil bin and tray base cabinet. The wall layout has everything you need to prep and cook a gourmet meal. Reconfiguring the niche created additional pantry and baking pan storage. Adding seeded glass and mullions gave this client plenty of space to display her favorite items


 Contempo Studio
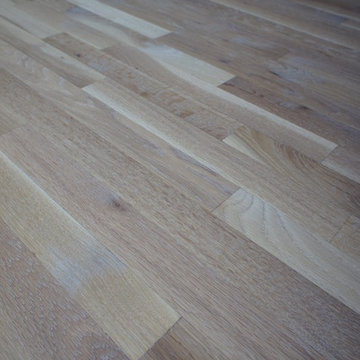
Inspiration for a mid-sized transitional gender-neutral light wood floor and white floor built-in closet remodel in Toronto with flat-panel cabinets and white cabinets
Find the right local pro for your project
 VIRTU Art & Design

The barrel vaulted ceiling of this alcove was embellished with custom made bead moulding arranged in a diamond pattern. The ceiling was covered in silver leaf. A silver rosette highlights each intersection of the pattern. In the center of each rosette, a Swarovski . crystal adds an iridescent twinkle.
 PK Renovations
Paul
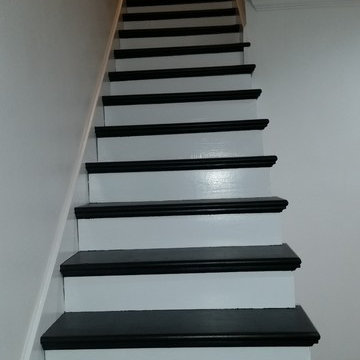
Example of a mid-sized trendy painted straight metal railing staircase design in Austin with painted risers
Example of a mid-sized trendy painted straight metal railing staircase design in Austin with painted risers

 The Lighting House
Here we have the powder room with the Aegis wall sconce's to light up the vanity space. Beautiful sconces from Hubbardton Forge
Lighting done by The Lighting House

 Jim Cuccias And Sons General Contractors
GROIN VAULT CROSS WITH CROWN MOLDING, LED LIGHTS IN THE CROWN MOLDING AND VENIETIAN PLASTER
Example of a minimalist bedroom design in New York
Example of a minimalist bedroom design in New York

 Molly Barr
Molly Christina Barr
Large elegant galley light wood floor eat-in kitchen photo in Minneapolis with a farmhouse sink, recessed-panel cabinets, white cabinets, quartz countertops, beige backsplash, stone tile backsplash, white appliances and an island
Large elegant galley light wood floor eat-in kitchen photo in Minneapolis with a farmhouse sink, recessed-panel cabinets, white cabinets, quartz countertops, beige backsplash, stone tile backsplash, white appliances and an island

 Integrity Tile LLC
Example of a large gray tile and porcelain tile porcelain tile sauna design in Raleigh with laminate countertops and blue walls


 User
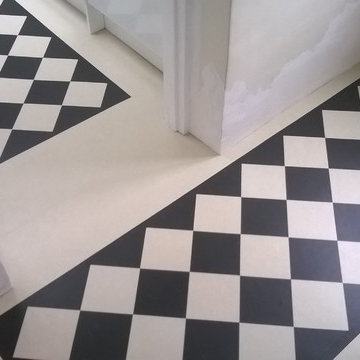
UserAbsolute Black Polished Granite is an elegant black granite with a small scale black on black patterning and a polished finish. This stone is ideal for both indoor and outdoor applications.

 Studio 49 Home Design Group, LLC
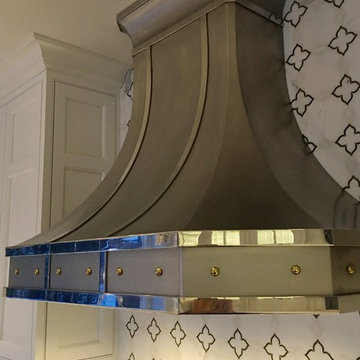
The custom stone and glass mosaic was installed to the ceiling providing a beautiful backdrop for the custom hood. The hoods clipped corners soften the massive hood and was finished in a mix of matte and polished metal finishes.



 Legacy Glass Studios
Custom leaded glass panel continuing a quatrefoil design theme through entire home
Glass: clear satin
Lead: 3/16" rounded
Size: 1 @ ~14" x 30" x 1/4" thick
*This product was commissioned and made-to-order. If you're interested in this design, let's chat! We can recreate it for you to your specified dimensions, or we can discuss any design changes you'd like, as well as additional options for materials (glass texture, color, lead size, etc.). Reach out to hello@legacyglass.com to get started!




 Billman Designs

Artistic Tile: Estrella Silver Blend
Hearth: Black Moon Porcelain
For more info contact: Alexis Tueros @ Mission Tile West
Designer: Karen Billman
Large minimalist open concept medium tone wood floor living room photo in Los Angeles with white walls, a hanging fireplace and a tile fireplace
Large minimalist open concept medium tone wood floor living room photo in Los Angeles with white walls, a hanging fireplace and a tile fireplace

 Urban Futons - Dr. Futonberg
This is what a hard wood futon frame should look like. Notice how the slats are flat wood, not cheap hollowed metal or mesh wire. Your futon frame should be all wood with no metal for best quality.
13