
Search results for "Zeitliche" in Home Design Ideas

 Nationwide Lifts of Massachusetts
Wanting to ensure accessibility and functionality of their new home, the homeowners opted to include both a home elevator and dumbwaiter into their design. The elevator pairs fully automatic, sleek, stainless steel side sliding doors with anodized aluminum fixtures. Not only adding style but nearly “hands free” access to every level of the home. The cab’s interior was custom finished by the general contractor to match the home’s modern simplicity design. The floor-loading dumbwaiter allows for heavier items to be transported with more ease from the wine cellar to the main floor. The stainless-steel finish and corresponding fixtures tie in flawlessly with the elevator and the decor of the home. This Modern Marvel will make the perfect home for multigeneration living for years to come.


Find the right local pro for your project
 Farabough Homes
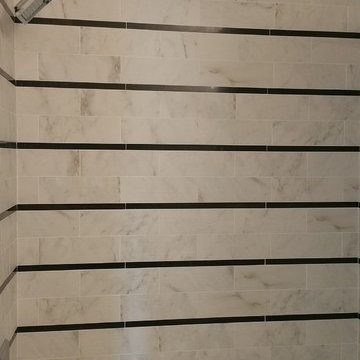
Mid-sized transitional kids' gray tile and mosaic tile porcelain tile alcove bathtub photo with recessed-panel cabinets, white cabinets, a two-piece toilet, gray walls, an undermount sink and granite countertops
 CK Hoffman Design
Mid-sized trendy master multicolored tile and glass sheet vinyl floor corner shower photo with shaker cabinets, white cabinets, a two-piece toilet, gray walls, an undermount sink and granite countertops
 Devoe Construction & Design
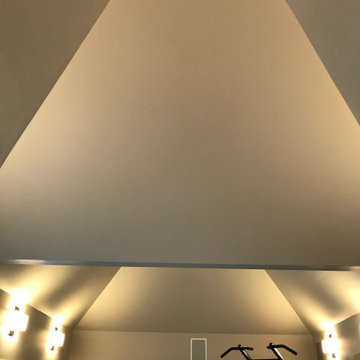
This is a tiny house that we build on a trailer foundation and created a gym space for our client. Notice the beautiful ceilings.
Mid-sized trendy home gym photo in San Francisco
Mid-sized trendy home gym photo in San Francisco





 Michelle Mohlere Interior Color & Design
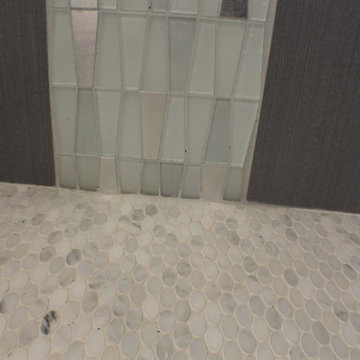
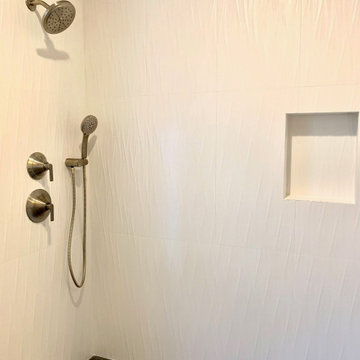
Master Bath Shower
Example of a mid-sized trendy master white tile and porcelain tile porcelain tile, gray floor and single-sink corner shower design in Los Angeles with shaker cabinets, brown cabinets, a two-piece toilet, gray walls, quartz countertops and beige countertops
Example of a mid-sized trendy master white tile and porcelain tile porcelain tile, gray floor and single-sink corner shower design in Los Angeles with shaker cabinets, brown cabinets, a two-piece toilet, gray walls, quartz countertops and beige countertops



 Coastal Trim and Design LLC
Popcorn ceiling before Shiplap added
Inspiration for a coastal home design remodel in DC Metro
Inspiration for a coastal home design remodel in DC Metro

 Divine Design Center
Designer: Jana Neudel
Photography by Keitaro Yoshioka
Small eclectic galley medium tone wood floor and gray floor enclosed kitchen photo in Boston with an undermount sink, flat-panel cabinets, white cabinets, quartz countertops, metallic backsplash, glass sheet backsplash and stainless steel appliances
Small eclectic galley medium tone wood floor and gray floor enclosed kitchen photo in Boston with an undermount sink, flat-panel cabinets, white cabinets, quartz countertops, metallic backsplash, glass sheet backsplash and stainless steel appliances


 User
Usera three slot bottle rack makes use of a small space at the end of the cupboards.
photos by Applesteam Limited

 TK Building & Design
Alcove bathtub - mid-sized cottage master mosaic tile floor and white floor alcove bathtub idea with raised-panel cabinets, dark wood cabinets, a two-piece toilet, beige walls, an undermount sink and granite countertops

 Magnus Flooring LLC
Matched 12" wide solid pine from the 1800s.
Sanded and finished with natural oil Fabulon poly in Satin Finish.
Dining room - country dining room idea in New York
Dining room - country dining room idea in New York
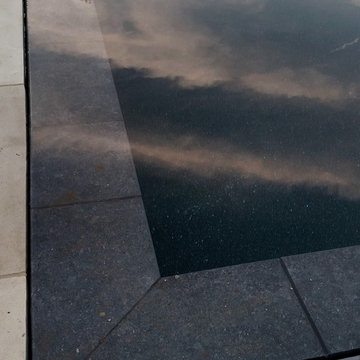
 C Kevin Coffey Dwellings | Design
Photo by C Kevin Coffey
Inspiration for a contemporary pool remodel in Nashville
Inspiration for a contemporary pool remodel in Nashville
20