
Search results for "Zentimeter" in Home Design Ideas

 Weisshouse
Guest bathroom features bold, geometric tile work.
Photo by Maggie Matela
Alcove bathtub - mid-sized industrial green tile and cement tile ceramic tile and multicolored floor alcove bathtub idea with furniture-like cabinets, distressed cabinets, white walls, a drop-in sink, a one-piece toilet, concrete countertops and beige countertops
Alcove bathtub - mid-sized industrial green tile and cement tile ceramic tile and multicolored floor alcove bathtub idea with furniture-like cabinets, distressed cabinets, white walls, a drop-in sink, a one-piece toilet, concrete countertops and beige countertops

 User
UserHome built by Lexis Homes. All flooring supplied and installed by Braid Flooring & Window Fashions
Inspiration for a mid-sized modern l-shaped medium tone wood floor open concept kitchen remodel with glass tile backsplash, a double-bowl sink, flat-panel cabinets, dark wood cabinets, quartzite countertops, metallic backsplash, stainless steel appliances and an island
Inspiration for a mid-sized modern l-shaped medium tone wood floor open concept kitchen remodel with glass tile backsplash, a double-bowl sink, flat-panel cabinets, dark wood cabinets, quartzite countertops, metallic backsplash, stainless steel appliances and an island
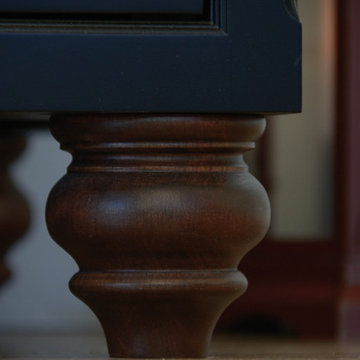
 Joan Bigg Design LLC
Working within a set of constraints, whether of space or budget, challenges my creativity and leads to a beautiful end result. The old kitchen used the space very poorly. The intent was just to replace the countertop. But once we investigated, the inferior cabinets needed replacing, too, so a rethink of space usage created a small and stylish kitchen of lasting quality.
Find the right local pro for your project



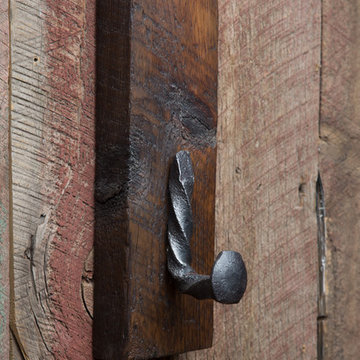
 Shane Reclaim & Design
Reclaimed Wood & Railroad Spike Rack - Single Twisted Hook
Enrich any space with this handcrafted rack. The base is built of thick planks of reclaimed wood and each piece of lumber is marked with hints of its past life. A series of railroad spikes are hand forged into square or twisted hooks, and firmly mounted to the board base. Place it by your front door to unload your gear, in the bathroom to hang up your towels, in the tack room or any other space to make a statement.
Handmade in the fresh mountain air of Cañon City Colorado
Reclaimed wood base
The wood used will vary
Each rack will have a unique personality
Spikes forged from the historic Tennessee Pass in Colorado
Includes letter of permission and authenticity from the railroad who supplied the spikes
Keyholes on back for hanging
Rack measures 12"x3.5"


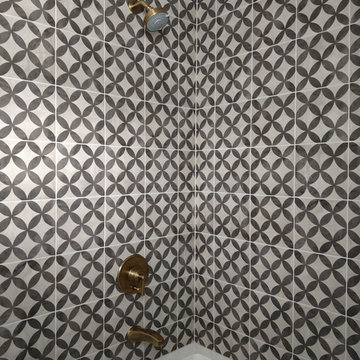

 Village Home Stores
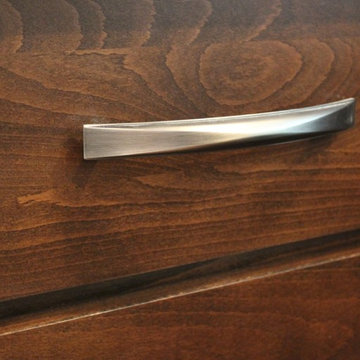
Birch cabinetry in a rich "Mocha" stain is paired with a painted gray "Fog" island. Cambria "Torquay" quartz counters beneath beveled subway tile. - Village Home Stores
 owlwood furniture
Owlwood Furniture
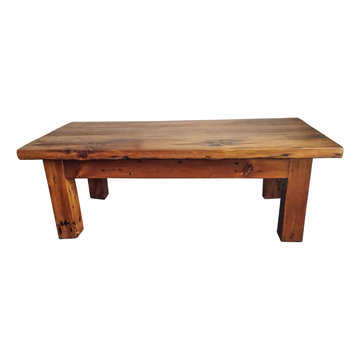
This beautiful reclaimed wood dining table is
handcrafted from repurposed rustic wood. each piece has unique coloration and a natural patina. Varying patterns, knots and designs making this table a one-of-a-kind. This wood has already endured a generation of harsh Ontario winters. Regionally-harvested, the wood for this tables is reclaimed from lumber that would otherwise
end up in a landfill. You'll also have the comfort of knowing you've made an eco-friendly purchase.
 BDesign
Francisco Aguila Photography
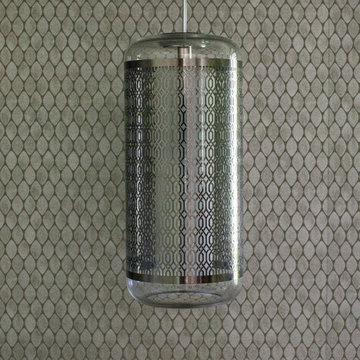
Example of a small transitional master light wood floor bedroom design in Miami with multicolored walls
Example of a small transitional master light wood floor bedroom design in Miami with multicolored walls
 Katharine Jessica Interior Design, LLC
Kimberly Muto
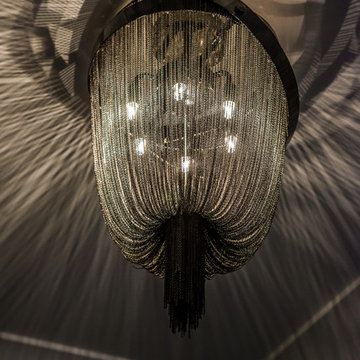
Example of a transitional bathroom design in New York
Example of a transitional bathroom design in New York
 Tapper Richards Interiors
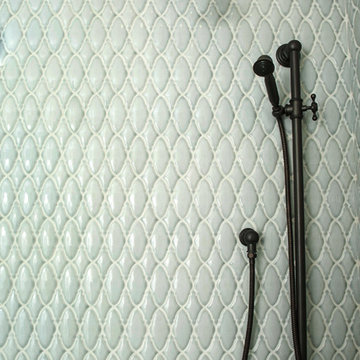
Inspiration for a large contemporary master white tile and ceramic tile ceramic tile and multicolored floor freestanding bathtub remodel in Providence with flat-panel cabinets, medium tone wood cabinets, a two-piece toilet, white walls, a drop-in sink, marble countertops, a hinged shower door and white countertops

 Feedback Sports
The freestanding design has arms that slide independently to accommodate all bikes. Soft rubber cradles won't damage frame's finish.
Mid-sized urban attached two-car home design photo in Denver
Mid-sized urban attached two-car home design photo in Denver

 Drury Design
THE SETUP
Once these empty nest homeowners decided to stay put, they knew a new kitchen was in order. Passionate about cooking, entertaining, and hosting holiday gatherings, they found their existing kitchen inadequate. The space, with its traditional style and outdated layout, was far from ideal. They longed for an elegant, timeless kitchen that was not only show-stopping but also functional, seamlessly catering to both their daily routines and special occasions with friends and family. Another key factor was its future appeal to potential buyers, as they’re ready to enjoy their new kitchen while also considering downsizing in the future.
Design Objectives:
Create a more streamlined, open space
Eliminate traditional elements
Improve flow for entertaining and everyday use
Omit dated posts and soffits
Include storage for small appliances to keep counters clutter-free
Address mail organization and phone charging concerns
THE REMODEL
Design Challenges:
Compensate for lost storage from omitted wall cabinets
Revise floorplan to feature a single, spacious island
Enhance island seating proximity for a more engaging atmosphere
Address awkward space above existing built-ins
Improve natural light blocked by wall cabinet near the window
Create a highly functional space tailored for entertaining
Design Solutions:
Tall cabinetry and pull-outs maximize storage efficiency
A generous single island promotes seamless flow and ample prep space
Strategic island seating arrangement fosters easy conversation
New built-ins fill arched openings, ensuring a custom, clutter-free look
Replace wall cabinet with lighted open shelves for an airy feel
Galley Dresser and Workstation offer impeccable organization and versatility, creating the perfect setup for entertaining with everything easily accessible.
THE RENEWED SPACE
The new kitchen exceeded every expectation, thrilling the clients with its revitalized, expansive design and thoughtful functionality. The transformation brought to life an open space adorned with marble accents, a state-of-the-art steam oven, and the seamless integration of the Galley Dresser, crafting a kitchen not just to be used, but to be cherished. This is more than a culinary space; it’s a new heart of their home, ready to host countless memories and culinary adventures.

 Farbica
The transparent silver shimmer transforms the yellowish OSB-structure in cool and glamorous rooms.






7