
Search results for "Perimeter" in Home Design Ideas

 Stephen T. Terhune, Architect
Modern touches with up-to-date appointments make this a comfortable, striking master bath.
Huge ornate master beige tile and porcelain tile travertine floor freestanding bathtub photo in Baltimore with an undermount sink, recessed-panel cabinets, dark wood cabinets, gray walls and granite countertops
Huge ornate master beige tile and porcelain tile travertine floor freestanding bathtub photo in Baltimore with an undermount sink, recessed-panel cabinets, dark wood cabinets, gray walls and granite countertops


Find the right local pro for your project

 American Pools & Spas
A beautiful home in Windermere, Florida with a custom perimeter overflow pool and spa.
Hot tub - large shabby-chic style backyard brick and rectangular hot tub idea in Orlando
Hot tub - large shabby-chic style backyard brick and rectangular hot tub idea in Orlando

 Cipriano Landscape Design & Custom Swimming Pools
Perimeter overflow spa and pool in Bergen County, Northern NJ home, boosts a Classic pool design and installation featuring a raised, custom glass tile spa.

 Spring Creek Watergardens and Landscape
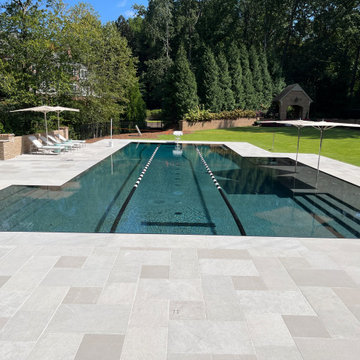
perimeter overflow pool that was remodeled in lodi. Flagstone coping and you can see the trough that the water disappears into on the edge of the pool.

 Gandia Custom Homes
Bathroom Remodeling in Sherman Oaks
Mid-sized minimalist master beige tile, brown tile and travertine tile travertine floor and brown floor freestanding bathtub photo in Los Angeles with a one-piece toilet, a drop-in sink, solid surface countertops, open cabinets, brown cabinets and brown walls
Mid-sized minimalist master beige tile, brown tile and travertine tile travertine floor and brown floor freestanding bathtub photo in Los Angeles with a one-piece toilet, a drop-in sink, solid surface countertops, open cabinets, brown cabinets and brown walls

 Advance Design Studio, Ltd.
When this suburban family decided to renovate their kitchen, they knew that they wanted a little more space. Advance Design worked together with the homeowner to design a kitchen that would work for a large family who loved to gather regularly and always ended up in the kitchen! So the project began with extending out an exterior wall to accommodate a larger island and more moving-around space between the island and the perimeter cabinetry.
Style was important to the cook, who began collecting accessories and photos of the look she loved for months prior to the project design. She was drawn to the brightness of whites and grays, and the design accentuated this color palette brilliantly with the incorporation of a warm shade of brown woods that originated from a dining room table that was a family favorite. Classic gray and white cabinetry from Dura Supreme hits the mark creating a perfect balance between bright and subdued. Hints of gray appear in the bead board detail peeking just behind glass doors, and in the application of the handsome floating wood shelves between cabinets. White subway tile is made extra interesting with the application of dark gray grout lines causing it to be a subtle but noticeable detail worthy of attention.
Suede quartz Silestone graces the countertops with a soft matte hint of color that contrasts nicely with the presence of white painted cabinetry finished smartly with the brightness of a milky white farm sink. Old melds nicely with new, as antique bronze accents are sprinkled throughout hardware and fixtures, and work together unassumingly with the sleekness of stainless steel appliances.
The grace and timelessness of this sparkling new kitchen maintains the charm and character of a space that has seen generations past. And now this family will enjoy this new space for many more generations to come in the future with the help of the team at Advance Design Studio.
Photographer: Joe Nowak
Dura Supreme Cabinetry

 Pool Environments, Inc.
Perimeter overflow pool with raised spa and fireplace
Inspiration for a large modern backyard rectangular pool remodel in Dallas
Inspiration for a large modern backyard rectangular pool remodel in Dallas
 Spring Creek Watergardens and Landscape
perimeter overflow pool that was remodeled in lodi. Flagstone coping and you can see the trough that the water disappears into on the edge of the pool.

 H2O Pools and Design
Water slide - large craftsman backyard tile and rectangular lap water slide idea in Salt Lake City

 Phoenix Stretch Ceilings
In this guest bathroom we installed a bright green high gloss Phoenix Stretch Ceiling and complimented it with LED lighting around the perimeter "washing" down the walls, which is enough lighting for smaller bathrooms.
 Phoenix Stretch Ceilings
In this guest bathroom we installed a bright green high gloss Phoenix Stretch Ceiling and complimented it with LED lighting around the perimeter "washing" down the walls, which is enough lighting for smaller bathrooms.

 Artemis Landscape Architects, Inc.
Patio vegetable garden - small cottage backyard gravel patio vegetable garden idea in Bridgeport with no cover

 Tod Brown with Dreamscapes Pools and Spas
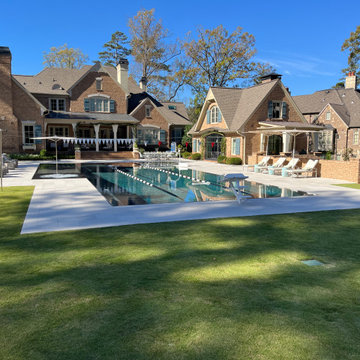
Modern pool with perimeter overflow spa. Glass tile on top of spa wall, water line and fire feature columns.
Inspiration for a mid-sized modern backyard stone and rectangular lap hot tub remodel in Orlando
Inspiration for a mid-sized modern backyard stone and rectangular lap hot tub remodel in Orlando
 Pool Environments, Inc.
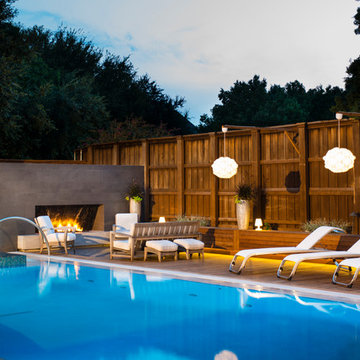
Perimeter overflow pool with raised spa and fireplace
Inspiration for a modern home design remodel in Dallas
Inspiration for a modern home design remodel in Dallas

 AquaBluePools
This photo provides a great example of how a perimeter overflow pool should look. It's as if a sheet of glass is laying across and expanding outward from the pool surface.

 Custom Stone Interiors LLC
Example of a transitional u-shaped dark wood floor and brown floor eat-in kitchen design in Minneapolis with an undermount sink, recessed-panel cabinets, gray cabinets, white backsplash, stone slab backsplash, paneled appliances, an island and white countertops
 Tod Brown with Dreamscapes Pools and Spas
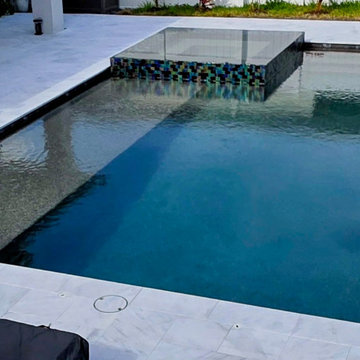
Pool, perimeter overflow spa, sun shelf, in St. Cloud, Florida
Large backyard hot tub photo in Orlando
Large backyard hot tub photo in Orlando
7