
Search results for "Zero proof drink" in Home Design Ideas

 Core Construction
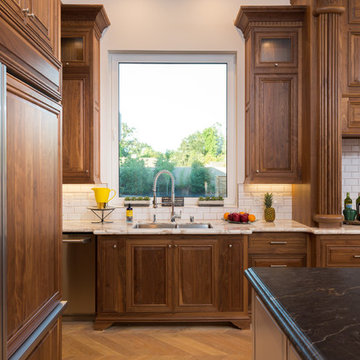
Grand Room, Kitchen, Walnut Cabinets, Custom Made
Kitchen - large modern light wood floor and beige floor kitchen idea in Sacramento with an undermount sink, beaded inset cabinets, dark wood cabinets, granite countertops, white backsplash, ceramic backsplash, stainless steel appliances and an island
Kitchen - large modern light wood floor and beige floor kitchen idea in Sacramento with an undermount sink, beaded inset cabinets, dark wood cabinets, granite countertops, white backsplash, ceramic backsplash, stainless steel appliances and an island
 Charis Homes
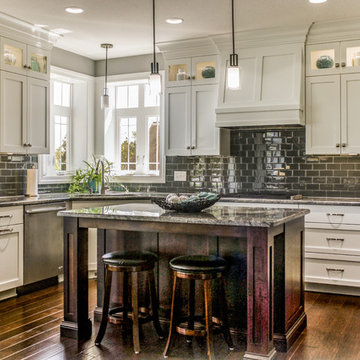
This 5,505 sq. ft. home is a Department of Energy Zero Energy Ready Home featuring 4 bedrooms and 4 baths. It has been awarded the 2016 Housing Innovation Award. It has a Home Energy Rating Score of 31 and averages $193 a month for ALL utilities.
Key Features
• High-performance insulation system for enhanced quiet and comfort
• Comprehensive draft protection
• Fresh air system for cleaner, healthier indoor air
• High-efficiency comfort system
• High-efficiency appliances and advanced lighting technology for energy and water savings
Find the right local pro for your project

 Vision Construction
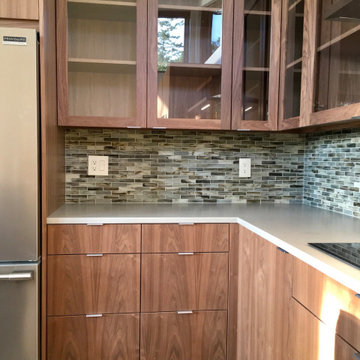
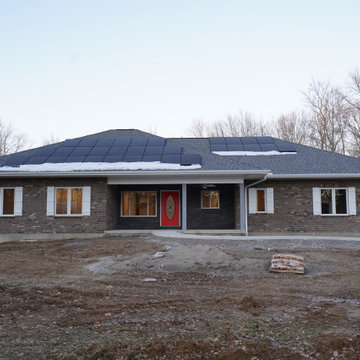
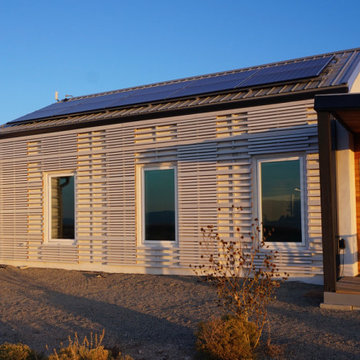
Net Zero build in Amelia, OH. This home includes, solar, geothermal, incredible insulation values, wood stove, and more in order to keep this home from creating a gas or electric bill.
This quaint ranch has a very open floor plan with warm touches inside to make it cozy and warm.
 Core Construction
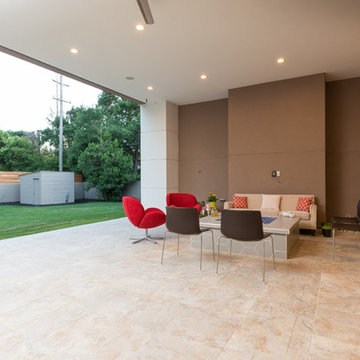
Large Covered Patio, 12 ft Ceiling patio, Custom Made Patio Furniture
Minimalist patio photo in Sacramento
Minimalist patio photo in Sacramento
 Sub-Zero, Wolf, and Cove
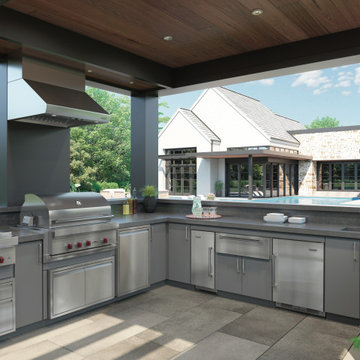
Live deliciously indoors and out with Sub-Zero and Wolf. From customized built-in grills and side burners to thoughtfully designed refrigerated drawers and beverage centers, Sub-Zero refrigeration and Wolf cooking offer a suite of appliances built not only to last but to resist the elements – beautifully.



 User
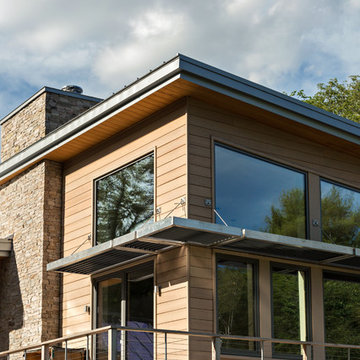
Exterior view of Net Zero Lincoln House and Greenhouse beyond, photo credit: Dan Cutrona Photography
Mid-sized modern beige two-story wood house exterior idea in Boston with a shed roof and a metal roof
Mid-sized modern beige two-story wood house exterior idea in Boston with a shed roof and a metal roof

 Westlake Royal Roofing Solutions
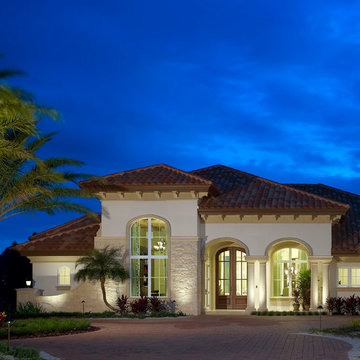
The Castaway III Model is a LEED Platinum, Net Zero Energy home that will blow your mind. It's a demonstration of Zero Energy and Extreme Green building in a beautiful 4,552 square foot luxury home. There’s nothing like seeing it to believe it, but if you’re on the other side of the country, pond, or globe, we’re happy to whet your appetite and offer some inspiration!
 Vision Construction
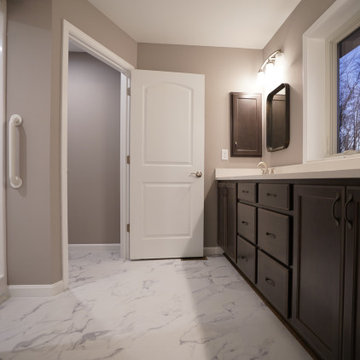
Master Bathroom in Net Zero Home with Marble finish LVP, stained vanity cabinets, granite tops, and brushed nickel finishes.
Example of a mid-sized classic master vinyl floor and white floor bathroom design in Cincinnati with raised-panel cabinets, dark wood cabinets, a two-piece toilet, beige walls, an integrated sink, granite countertops and beige countertops
Example of a mid-sized classic master vinyl floor and white floor bathroom design in Cincinnati with raised-panel cabinets, dark wood cabinets, a two-piece toilet, beige walls, an integrated sink, granite countertops and beige countertops
 S & S Homes, Inc.
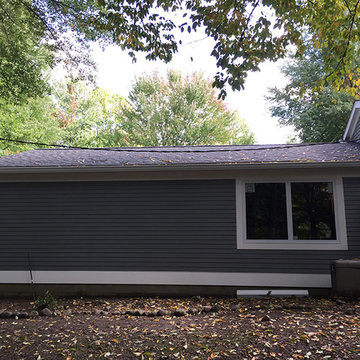
The overarching goal for these clients was a zero maintenance exterior. In order to truly accomplish that, the entire outside shell of the house had to be redone. All of the original aluminum siding was replaced with top-of-the-line Azek Trim (a composite) and repainted Hardie Plank Siding (a cement-based material designed to look exactly like wood siding). There was a lot of rotting wood that was behind the old siding making the covered porch area into a serious hazard, as it was on the verge of collapsing. The rotting areas were all fixed, including rotting areas on the roof. The old shingles were removed, rotting areas were fixed and the entire house was re-shingled. Numerous windows were replaced throughout the house including the garage and stable windows. The rear nook windows were replaced with ones that better addressed the space and disability while also addressing the massive rot present due to improper installation in the original construction.
 Core Construction
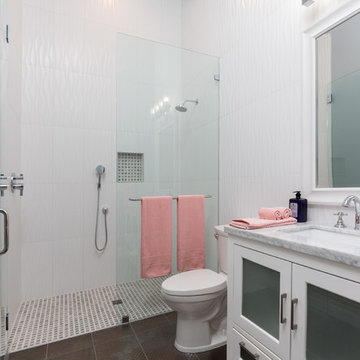
Bathroom 3
Mid-sized minimalist white tile and ceramic tile porcelain tile and brown floor bathroom photo in Sacramento with beaded inset cabinets, white cabinets, a two-piece toilet, gray walls, an undermount sink, marble countertops and white countertops
Mid-sized minimalist white tile and ceramic tile porcelain tile and brown floor bathroom photo in Sacramento with beaded inset cabinets, white cabinets, a two-piece toilet, gray walls, an undermount sink, marble countertops and white countertops
 Sub-Zero, Wolf, and Cove Showroom Columbia
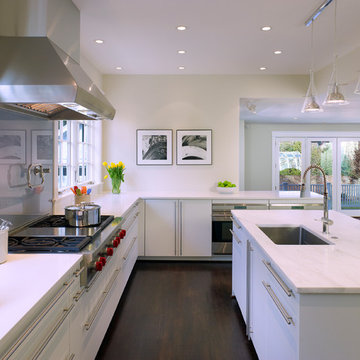
Charles Moore & Shamual Choudhury - Moore Architects, PC; Robert Thorsen - Thorsen Construction Co. Inc.; Anice Hoachlander - Hoachlander Davis Photography
 Mercer Floor and Home Carpet One
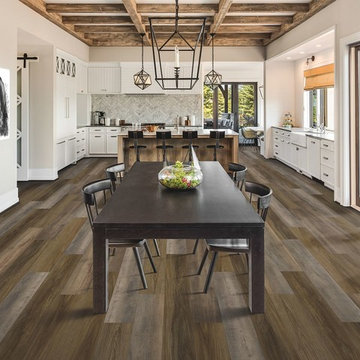
Pergo Extreme engineered stone floating floor collection is full of stunning designs for all decor styles. Even better, it's water proof and dent proof with a lifetime guarantee to back it up! Available now at Mercer Floor & Home Carpet One of Historic Westminster, MD!
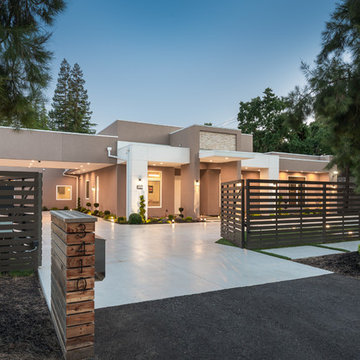 Core Construction
Front Gate, Modern, Custom
Example of a large minimalist home design design in Sacramento
Example of a large minimalist home design design in Sacramento
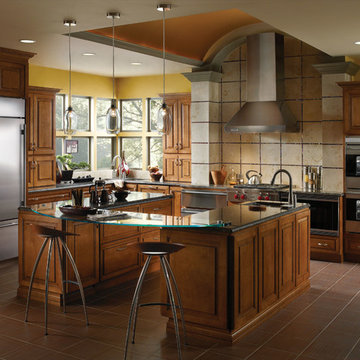
 Kieffer's Appliances
Sub-Zero BI-36U Over-and-Under Refrigerator
Example of a large minimalist u-shaped porcelain tile and brown floor enclosed kitchen design in Philadelphia with raised-panel cabinets, medium tone wood cabinets, granite countertops, beige backsplash, ceramic backsplash, stainless steel appliances and an island
Example of a large minimalist u-shaped porcelain tile and brown floor enclosed kitchen design in Philadelphia with raised-panel cabinets, medium tone wood cabinets, granite countertops, beige backsplash, ceramic backsplash, stainless steel appliances and an island
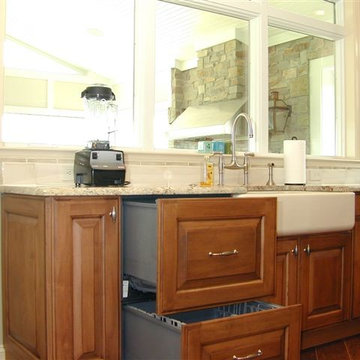
 Design Kitchens & Bath LLC
The homeowners expanded their kitchen to accommodate their entertainment needs. We were able to put an 8' island with seating to ground the space with a warm stain on Heartwood Maple on the perimeter by Wood Mode Cabinetry. To follow the modern rustic look we used a cast iron farm sink by Kohler. The homeowners choose Wolf Sub Zero appliances that would make any chef envious. To avoid too much stainless steel we paneled the refrigerator to allow it to blend into the cabinetry. We added a two drawer under counter refrigerator for quick access to drinks at the end of the island.
43