
Search results for "Zero proof drink" in Home Design Ideas

 Charis Homes
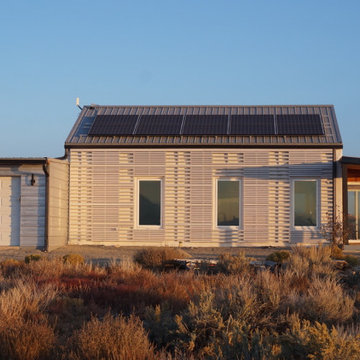
This 5,505 sq. ft. home is a Department of Energy Zero Energy Ready Home featuring 4 bedrooms and 4 baths. It has been awarded the 2016 Housing Innovation Award. It has a Home Energy Rating Score of 31 and averages $193 a month for ALL utilities.
Key Features
• High-performance insulation system for enhanced quiet and comfort
• Comprehensive draft protection
• Fresh air system for cleaner, healthier indoor air
• High-efficiency comfort system
• High-efficiency appliances and advanced lighting technology for energy and water savings
 Core Construction
Bedroom 4
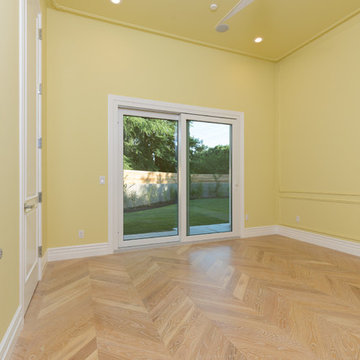
Inspiration for a large modern guest light wood floor and beige floor bedroom remodel in Sacramento with yellow walls
Inspiration for a large modern guest light wood floor and beige floor bedroom remodel in Sacramento with yellow walls
Find the right local pro for your project
 Sub-Zero, Wolf, and Cove Showroom Philadelphia
Design by Skip Rudderow & George Rudderow - Main Street Cabinet Co.
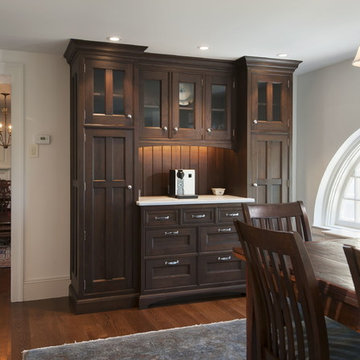
Example of a classic dark wood floor kitchen design in Philadelphia with dark wood cabinets, brown backsplash and paneled appliances
Example of a classic dark wood floor kitchen design in Philadelphia with dark wood cabinets, brown backsplash and paneled appliances
 Bay Area Kitchens
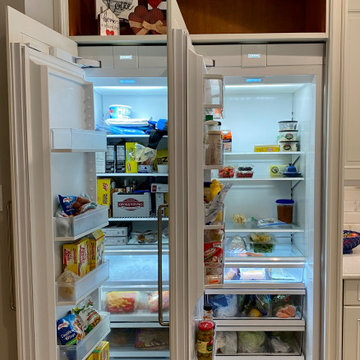
The Designer Series SUB-ZERO freezer and refrigerator are available in a variety of sizes and configurations, and can come with stainless steel door panels, or can be concealed with cabinet door panels as shown here. Note that they are both hinged left here so they both open toward the countertop and working area of the kitchen. See previous photo...
 User
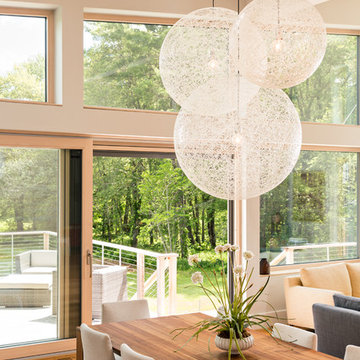
View from Dining room to pasture beyond at the Lincoln Net Zero House,
photography by Dan Cutrona
Kitchen/dining room combo - large modern medium tone wood floor and beige floor kitchen/dining room combo idea in Boston with beige walls, a standard fireplace and a stone fireplace
Kitchen/dining room combo - large modern medium tone wood floor and beige floor kitchen/dining room combo idea in Boston with beige walls, a standard fireplace and a stone fireplace



 User
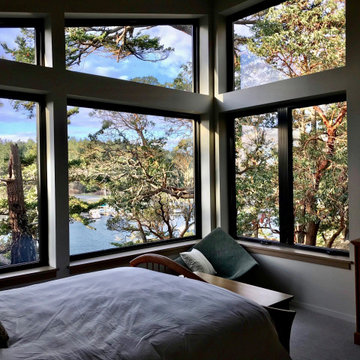
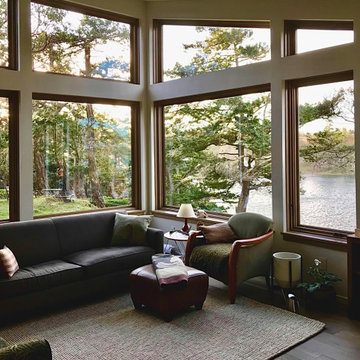
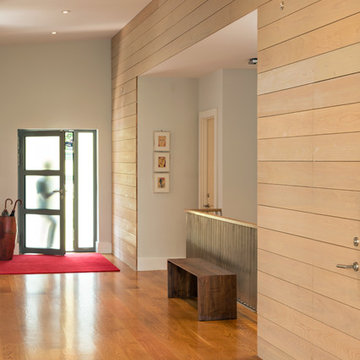
Interior Cypress wall & interior transom windows @ Lincoln Net Zero House,
photography by Dan Cutrona
Mid-sized minimalist medium tone wood floor and beige floor hallway photo in Boston with beige walls
Mid-sized minimalist medium tone wood floor and beige floor hallway photo in Boston with beige walls
 A&A Appliance Solutions
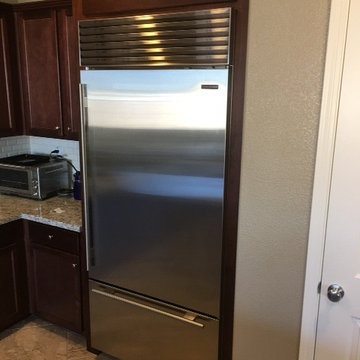
Custom Appliance Installer, Mike Simmons did a wonderful job taking this freestanding refrigerator space and turning it into a place worthy of a Sub-Zero.
Mike Simmons is a Certified installer with Sub-Zero which improves your warranty for an additional year for having him install it.
 Kieffer's Appliances
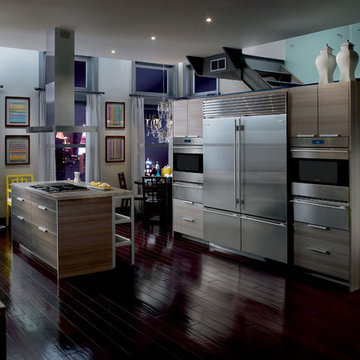
Sub-Zero BI-30U Over-and-Under Refrigerator
Minimalist kitchen photo in Philadelphia
Minimalist kitchen photo in Philadelphia
 Sub-Zero, Wolf, and Cove Showroom Philadelphia
Design by Skip Rudderow & George Rudderow - Main Street Cabinet Co.
Inspiration for a timeless light wood floor kitchen remodel in Philadelphia with a single-bowl sink, white cabinets, white backsplash, stone slab backsplash, paneled appliances and an island
Inspiration for a timeless light wood floor kitchen remodel in Philadelphia with a single-bowl sink, white cabinets, white backsplash, stone slab backsplash, paneled appliances and an island
 Core Construction
Master Bathroom
Inspiration for a large modern master white tile and cement tile porcelain tile and brown floor bathroom remodel in Sacramento with beaded inset cabinets, beige cabinets, a two-piece toilet, yellow walls, an undermount sink, marble countertops, a hinged shower door and beige countertops
Inspiration for a large modern master white tile and cement tile porcelain tile and brown floor bathroom remodel in Sacramento with beaded inset cabinets, beige cabinets, a two-piece toilet, yellow walls, an undermount sink, marble countertops, a hinged shower door and beige countertops
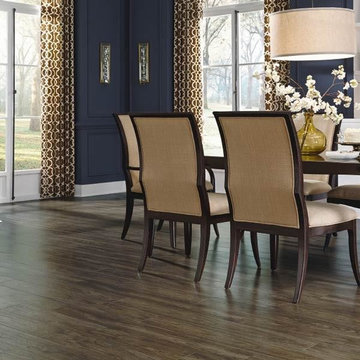
 Mercer Floor and Home Carpet One
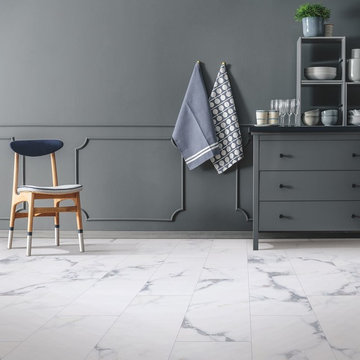
Pergo Extreme engineered stone floating floor collection is full of stunning designs for all decor styles. Even better, it's water proof and dent proof with a lifetime guarantee to back it up! Available now at Mercer Floor & Home Carpet One of Historic Westminster, MD!
 Core Construction
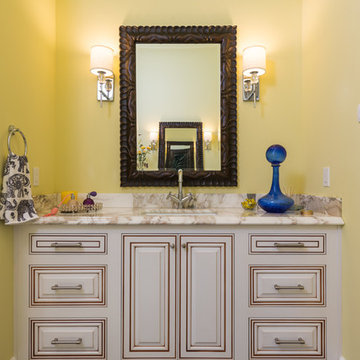
Master Bathroom
Bathroom - large modern master white tile and cement tile porcelain tile and brown floor bathroom idea in Sacramento with beaded inset cabinets, beige cabinets, a two-piece toilet, yellow walls, an undermount sink, marble countertops, a hinged shower door and beige countertops
Bathroom - large modern master white tile and cement tile porcelain tile and brown floor bathroom idea in Sacramento with beaded inset cabinets, beige cabinets, a two-piece toilet, yellow walls, an undermount sink, marble countertops, a hinged shower door and beige countertops
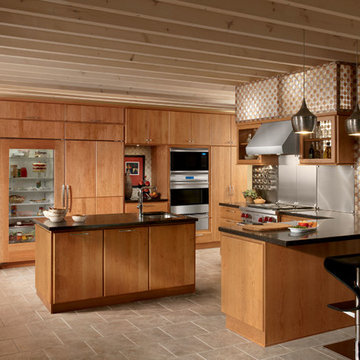 Kieffer's Appliances
Sub-Zero BI-36RG All Refrigerator with Glass Door
Example of a mid-sized minimalist u-shaped ceramic tile and beige floor eat-in kitchen design in Philadelphia with flat-panel cabinets, medium tone wood cabinets, solid surface countertops, stainless steel appliances and an island
Example of a mid-sized minimalist u-shaped ceramic tile and beige floor eat-in kitchen design in Philadelphia with flat-panel cabinets, medium tone wood cabinets, solid surface countertops, stainless steel appliances and an island
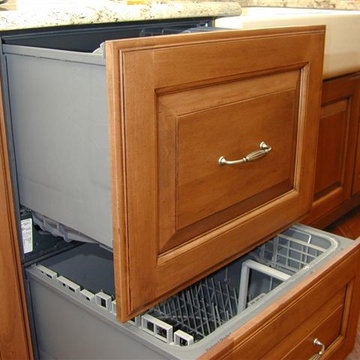
 Design Kitchens & Bath LLC
The homeowners expanded their kitchen to accommodate their entertainment needs. We were able to put an 8' island with seating to ground the space with a warm stain on Heartwood Maple on the perimeter by Wood Mode Cabinetry. To follow the modern rustic look we used a cast iron farm sink by Kohler. The homeowners choose Wolf Sub Zero appliances that would make any chef envious. To avoid too much stainless steel we paneled the refrigerator to allow it to blend into the cabinetry. We added a two drawer under counter refrigerator for quick access to drinks at the end of the island.
 Lagois Design Build Renovate
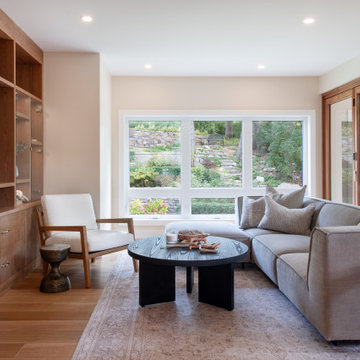
After moving into the home in the 80s, the homeowners had not invested much in upgrading their home, rather focusing on their careers and family. Now both retired and their family well established, it was time to invest in themselves and modernize their home into one that aligns with today’s goals as well as the future. A home that adapts with their life, a forever home.
Our clients’ goals included creating a home that was functional, comfortable, and accessible while integrating the indoor/outdoor environments.
Overall, the existing layout functioned well, but each area in the home had specific design goals to allow them to stay living in the home for years to come. Reimagining the arrangements of interior walls and removing sunken rooms accomplished single-level living that was accessible, comfortable, functional and cohesive.
A more spacious and efficient kitchen and ensuite layout, wider interior doors, and expansive windows are just a few of the design elements that were incorporated to accomplish accessible living for aging in place.
Expansive windows accomplished integrating the indoor with the outdoors while promoting natural light throughout the interior spaces.
While the existing home was very well built for its time, the insulation, windows, and mechanical systems were due for an upgrade to help create a more comfortable space throughout.
Our goal for this project is to accomplish Ottawa’s first Net-Zero Ready Renovation. In order for Lagois Design-Build-Renovate to accomplish this, we had to take a holistic approach, renovating a home for today while creating a home for the future. Insulation, windows, mechanical systems, and ventilation upgrades are for the most part simple to accomplish. The biggest challenge was creating an air-tight build with the existing envelope.
A Net Zero home is a home that can generate as much energy as it is going to consume, typically meaning little-to-no expenses for utilities for the homeowner. While this is fantastic, the true value is the comfort created in the home.
44