
Search results for "Zeroing" in Home Design Ideas

 WUNDERGROUND architecture + design
Example of a trendy gray tile drop-in bathtub design in New York with marble countertops, an undermount sink, flat-panel cabinets and dark wood cabinets

 Liz Schupanitz Designs
Cooking for Two
Location: Plymouth, MN, United States
When this couple’s last child graduated from college they began the process of looking for a new home. After a lengthy search they decided to stay with the neighborhood they loved, saving money by remodeling rather than starting over.
The top priorities on their wish list were adding character to their 1990’s era home with a classic white kitchen and a larger island while keeping within the existing footprint. With the intention of honing their cooking skills, they were also considering better appliances and two ovens.
Challenges and Solutions
Design a larger island with seating for at least two. The existing island was small and the area behind the seating was less than recommended clearances.
To solve this challenge, the seating area of the island was extended out into the open area of the kitchen. This created a larger island with seating for three, extra storage and a bookshelf across from the range.
The original kitchen had a range with microwave above, so adding another oven was a challenge with limited wall space.
Because the adjoining dining room is used infrequently, the homeowner was open to placing the second oven and microwave in the walkway. This made room for the small buffet between the built in refrigerator and ovens, creating one of her favorite areas.
The client requested a white painted kitchen but wanted to make sure it had warmth and character. To achieve this the following elements were chosen:
1) Cabinets painted with Benjamin Moore Capitol White, a luminous and warm shade of white.
2) The Range hood was painted with warm metallic shades to reflect the bronze of the Ashley Norton hardware.
3) Black Aqua Grantique granite was chosen for countertops because it looks like soapstone and adds contrast.
4) Walker Zanger Café tile in Latte was chosen for it’s handmade look with uneven edges.
5) The to-the-counter-cabinet with glass door shows off serving dishes and lends sophisticated charm.
The result is a welcoming classic kitchen, where this couple enjoys cooking more often and sharpening their skills with gourmet appliances.
Liz Schupanitz Designs
Photographed by: Andrea Rugg Photography
 Sub-Zero, Wolf, and Cove
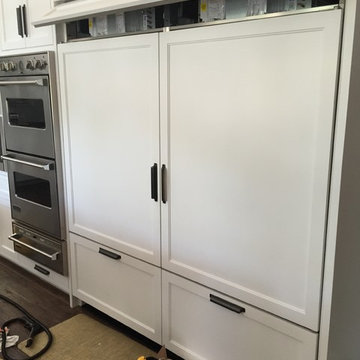
Sub-Zero refrigeration, Wolf cooking, and Cove dishwashing provide more than just exceptional performance. They offer the design flexibility needed to furnish any space. Create your ideal kitchen—from traditional to industrial—with an endless array of hardware, finish, fit, and configuration options.
Find the right local pro for your project
 Centered Interiors
Inspiration for a small transitional master white tile and porcelain tile porcelain tile, white floor and double-sink walk-in shower remodel in Louisville with recessed-panel cabinets, white cabinets, a two-piece toilet, beige walls, an undermount sink, granite countertops, multicolored countertops and a built-in vanity

 Sarah Greenman
Photo: Sarah Greenman © 2014 Houzz
Design: New Leaf Construction
Freestanding bathtub - contemporary master gray tile concrete floor freestanding bathtub idea in Dallas with an undermount sink, flat-panel cabinets, white cabinets and beige walls
Freestanding bathtub - contemporary master gray tile concrete floor freestanding bathtub idea in Dallas with an undermount sink, flat-panel cabinets, white cabinets and beige walls



 Keith Zars Pools
Here is another night shot that showcases the LED lights in this San Antonio area pool with waterfall and spa with spa spillover.

Mid-sized island style backyard stone and custom-shaped natural hot tub photo in Austin
Mid-sized island style backyard stone and custom-shaped natural hot tub photo in Austin



 Mariano & Co., LLC
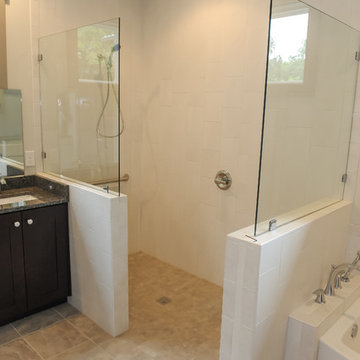
Walk-in shower - mid-sized farmhouse master beige tile and porcelain tile porcelain tile and brown floor walk-in shower idea in Phoenix with raised-panel cabinets, black cabinets, a two-piece toilet, gray walls, an undermount sink, quartz countertops and white countertops
 Haven Design Workshop
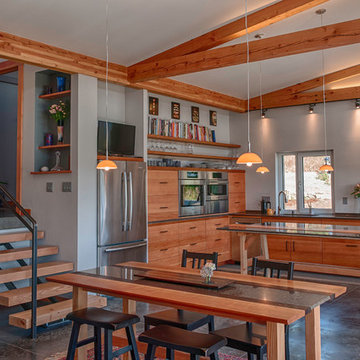
Open concept Dining area that is located in between the kitchen and the Living Room.
Inspiration for a mid-sized contemporary concrete floor great room remodel in Seattle with gray walls and no fireplace
Inspiration for a mid-sized contemporary concrete floor great room remodel in Seattle with gray walls and no fireplace

 MAK Design + Build Inc.
This whole house remodel integrated the kitchen with the dining room, entertainment center, living room and a walk in pantry. We remodeled a guest bathroom, and added a drop zone in the front hallway dining.

 Kate Roos Design LLC
By relocating the sink and dishwasher to the island the new kitchen layout allows the owners to engage with guests seated at the island and the banquette while maintaining a view to the outdoor terrace.

 Kyle Hunt & Partners, Incorporated
James Kruger, LandMark Photography
Interior Design: Martha O'Hara Interiors
Architect: Sharratt Design & Company
Example of a small french country master beige tile and limestone tile limestone floor and beige floor claw-foot bathtub design in Minneapolis with an undermount sink, recessed-panel cabinets, white cabinets, limestone countertops, blue walls, a hinged shower door and beige countertops
Example of a small french country master beige tile and limestone tile limestone floor and beige floor claw-foot bathtub design in Minneapolis with an undermount sink, recessed-panel cabinets, white cabinets, limestone countertops, blue walls, a hinged shower door and beige countertops
 User
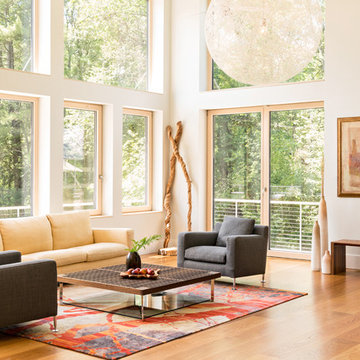
UserLiving room of Lincoln Net Zero House,
photography by Dan Cutrona
Living room - large contemporary open concept medium tone wood floor and brown floor living room idea in Boston with white walls, a standard fireplace and a stone fireplace
Living room - large contemporary open concept medium tone wood floor and brown floor living room idea in Boston with white walls, a standard fireplace and a stone fireplace

 Blackband Design
Interior Design By: Blackband Design 949.872.2234
Elegant alcove bathtub photo in Orange County with a two-piece toilet, white cabinets and gray walls
Elegant alcove bathtub photo in Orange County with a two-piece toilet, white cabinets and gray walls


 Calista Interiors
Heiser Media
Open concept kitchen - huge farmhouse l-shaped dark wood floor open concept kitchen idea in Seattle with a farmhouse sink, shaker cabinets, white cabinets, marble countertops, white backsplash, stone tile backsplash, stainless steel appliances and an island
Open concept kitchen - huge farmhouse l-shaped dark wood floor open concept kitchen idea in Seattle with a farmhouse sink, shaker cabinets, white cabinets, marble countertops, white backsplash, stone tile backsplash, stainless steel appliances and an island

 emma delon
Maximizing the functionality of this space, and coordinating the new kitchen with the beautiful remodel completed previously by the client were the two most important aspects of this project. The existing spaces are elegantly decorated with an open plan, dark hardwood floors, and natural stone accents. The new, lighter, more open kitchen flows beautifully into the client’s existing dining room space. Satin nickel hardware blends with the stainless steel appliances and matches the satin nickel details throughout the home. The fully integrated refrigerator next to the narrow pull-out pantry cabinet, take up less visual weight than a traditional stainless steel appliance and the two combine to provide fantastic storage. The glass cabinet doors and decorative lighting beautifully highlight the client’s glassware and dishes. Finished with white subway tile, Dreamy Marfil quartz countertops, and a warm natural wood blind; the space warm, inviting, elegant, and extremely functional.
copyright 2013 marilyn peryer photography
10