
Search results for "Zieleni" in Home Design Ideas



 YellowKorner
Trail - Mark Tipple
Mark Tipple is an Australian photographer specialising in marine documentary. In recent years, he has closely collaborated with social welfare organisations in Australia and neighbouring countries. His most important work is entitled “The Underwater Project” – a project for which he produced a report as an official photographer, presenting the relationships that Australians maintain with the ocean. His objective is to interrelate the various facets of his work in order to shed light on stories that traditional media tend to ignore. His personal photography or photographs derived from specific commissions (World Vision, Planet Ocean or the Nanda Dian Foundation) are widely diverse and deeply humane. Widely documented, they are now presented in print media as famous as The Australian, The Independent or National Geographic.
Find the right local pro for your project

 Modern-Shed
Sliding doors separate the waiting room from other spaces at this home office.
--Arla Shephard Bull
Example of a large minimalist home studio design in Seattle with white walls
Example of a large minimalist home studio design in Seattle with white walls
 Hutchins Garage Doors
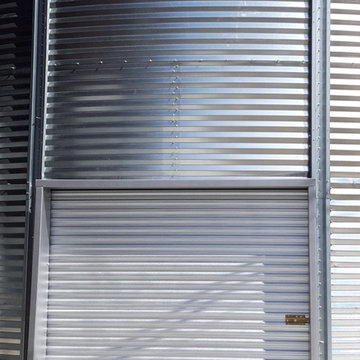
Janus 2000 Galvanized Sheet Door on Silo
Example of an urban garage design in Austin
Example of an urban garage design in Austin

 Seasons Garden Design LLC
A new gate replaced the old style gate. This one includes the lotus symbol in honor of the the obstetrician owner. The lotus is the symbol of birth.

 MARIANO STONE
Iron Collection
Iron Frost is introduced as a neutral and minimalist design which is distinguishable by its delicate notes of metallic sheen on a white background that bring light grey shades, bringing light to the piece.
With this new model, the Iron Collection now offers 7 different modern and eye- catching designs.
Available in: 3mm, 6mm & 12mm, Satin finish, 3.200 x 1.500 mm or 3.600 x 1.200 mm

 Custom Surface Solutions
Custom Surface Solutions (www.css-tile.com) - Owner Craig Thompson (512) 430-1215. This project shows before and after pictures of master bathroom remodel including the following:
- 12 x 24 shower wall tile (gray) with 1/3 offset layout pattern.
- 12 x 24 bathroom floor tile (taupe) with 1/3 offset layout pattern.
- Tile shower niche / box
- Granite (River White) floating seat / bench
- 2" x 2" mosaic shower floor tile
- Semi-custom dark wood dual sink vanity recessed panel dual sink vanity with recessed panel doors.
- Granite vanity counter / backsplash (Riiver White)
- Moen chrome plumbing fixtures and hardware accessories
- Kohler rectangular under mount sinks
- Kohler one-piece elongated seat
- Frameless sliding glass door
- Kichler brushed metal vanity mirrors
- Frameless sliding glass door
- Kichler brushed metal vanity mirrors



 Handmade with Love from Greece
Ceramic Wall art modern figurine with purple parachute handmade in Greece. Contemporary art ceramic three dimensional wall art

 Kurco Construction, Inc
Master bath with stained concrete floors, custom dark wood cabinetry, his & her sinks, and quartzite countertops.
Example of a mid-sized urban master concrete floor and gray floor alcove shower design in Jacksonville with recessed-panel cabinets, dark wood cabinets, a one-piece toilet, gray walls, an undermount sink, quartzite countertops and a hinged shower door
Example of a mid-sized urban master concrete floor and gray floor alcove shower design in Jacksonville with recessed-panel cabinets, dark wood cabinets, a one-piece toilet, gray walls, an undermount sink, quartzite countertops and a hinged shower door


 The Dan Company
Explore the elegance of this Architectural Digest-featured bathroom in a Nashville home, thoughtfully designed by award-winning designers Lauren Bradshaw and Sarah Sherman Samuel. Centered around the Ascension line freestanding natural copper clawfoot bathtub from Re's Parish Collection, inspired by the picturesque landscapes of Louisiana, this bathroom is a testament to luxury and design excellence. The bathtub is paired with high-end Delta Victorian brass tub fixtures, enhancing its allure.
Adjacent to the tub, the space features a sophisticated Kingston brass vanity sink atop a Mason porcelain console, contributing to the room's refined contemporary aesthetic. Enhancing the functionality and style, custom recessed cabinetry is seamlessly integrated into the walls, providing streamlined storage solutions without compromising the sleek design.
The flooring and baseboards are adorned with custom sheet tiles from Fire Clay Tile, specifically the Akoya and Halite designs, which bring an artisanal and eco-conscious touch to the space. These tiles not only add a layer of luxury but also resonate with the room's modern and artistic vibe. The walls and ceiling boast a unique faux finish paint application, complementing the custom tile work and adding depth to the room's overall ambiance.
This bathroom renovation showcases the harmonious blend of modern luxury and sustainable design, making it a highlight of Nashville's residential architecture and a distinguished project on Houzz.
Photography: Joseph Bradshaw





 J.P. Hoffman Design Build
This Master Bathroom in Norfolk received a complete gut, expansion and renovation. Through our Design Build process these homeowners worked with in-house designer Jason Hoffman to create their dream master bathroom retreat. When designing, Jason was able to offer ideas on how to gain square footage, ultimately adding a walk-in shower. Complete with a custom double vanity and beautiful tile work by Marshall Tile & Marble Company, this has been one of our favorite transformations to date. See the before and after photos below as well as some 3D renderings approved by the homeowners prior to construction. Our team both designs the renovation AND performs the work. Our talented carpentry crew and trusted subcontractors perfectly executed a design on paper to a well laid out, oasis retreat.



 design solutions, inc.
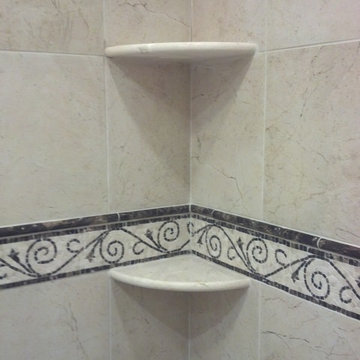
Beautiful Marble Mosaic Border with Marble Pencil trim and stone corner shelves
Inspiration for a transitional bathroom remodel in DC Metro
Inspiration for a transitional bathroom remodel in DC Metro


16