
Search results for "Způsobit vážnou" in Home Design Ideas
 Shignanski Construction, Inc.
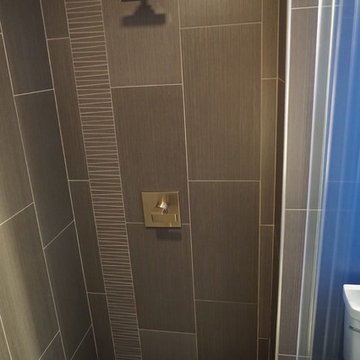
Example of a minimalist 3/4 gray tile alcove shower design in Calgary with flat-panel cabinets, dark wood cabinets, blue walls, a vessel sink and granite countertops
 W and W Builders Group Inc.

Garage Conversion (ADU)
We actually specialize at garage conversion projects,
We handle all the stages involves- plans/permits, design and construction.
Adding ADU raise your house value, your allowed to add up to 1200sf of living space which will produce you a great second income and will cover your project expenses.
Please feel free to take a look at our photos gallery of some of our work.
We offer competitive prices with the best quality, free 3D design -to help you be sure on what you like and around the clock customer care by our project managers.
We will help you choose the best design that will fit exactly to your needs, take you to our show-rooms with some of the best materials inventory you can find today. (Low, middle and high end )
This project located at Mountain View, custom modern design, high ceilings, flat-panel custom kitchen cabinets, walking shower, laminate flooring, LED lights, custom windows..

 Vintage Elements LLC
Rustic antique French Oak Planks - carefully selected by our craftsman, remilled with T/G and endmatched and optional engineered for easier installation and with the authentic patina intact. After a light brushing we oil our planks with a durable VOC free hardwax oil for a 5 year wear warranty.
Find the right local pro for your project

 Rycenga Building Center
Designer: Julie Mausolf
Contractor: Joel Baker
Photography: Alea Paul
Kitchen pantry - mid-sized coastal u-shaped ceramic tile kitchen pantry idea in Grand Rapids with an undermount sink, recessed-panel cabinets, distressed cabinets, quartz countertops, blue backsplash, mosaic tile backsplash, stainless steel appliances and a peninsula
Kitchen pantry - mid-sized coastal u-shaped ceramic tile kitchen pantry idea in Grand Rapids with an undermount sink, recessed-panel cabinets, distressed cabinets, quartz countertops, blue backsplash, mosaic tile backsplash, stainless steel appliances and a peninsula

 Gezit Inc.
CPL collection is created for those, who value practicality and functionality in their Interior. CPL finish makes perfect for homes with children and for places with a high traffic like hotels and offices. CPL is an innovative, high-quality decorative material, which is manufactured according to a Japanese technology. As a result, we get a dense material with a sealed surface, which can be easily exposed to intensive stresses with no damage to the surface. CPL is represented by various extremely realistic natural wood texture. High-quality surface properties make doors with CPL finish a perfect addition to any Interior style.
 STRUKTR Studios Photography
Marni Epstein-Mervis © 2018 Houzz
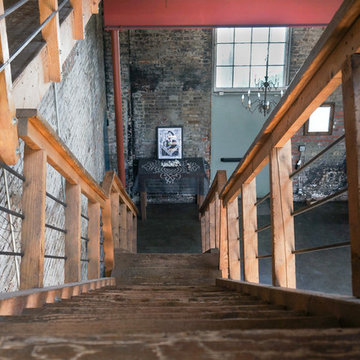
Staircase - industrial staircase idea in Los Angeles
Staircase - industrial staircase idea in Los Angeles

 Kryptonite Stone Works Ltd.
Design ideas for a traditional partial sun front yard stone driveway in Vancouver.
 DKM Custom Homes
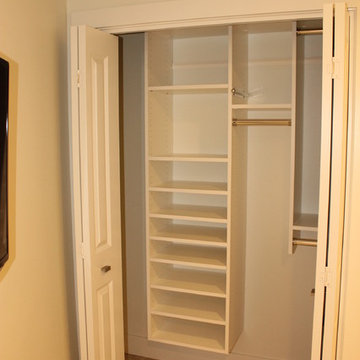
This was a condo gut and renovation of a small 964 sq. ft. condo, 2 bed & 2 bath.
Trendy closet photo in Miami
Trendy closet photo in Miami
 Rosenhaus Design Group, Inc.
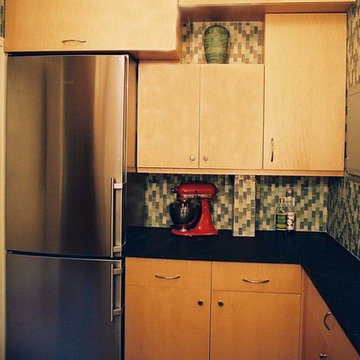
Mark Rosenhaus, CKD. The cabinet sizes are based on Fibonacci Numbers to create a composition similar to a three dimensional Mondrian. The inspiration comes from the space itself. Various beams, heat pipe and gas meter dictate the sizes of the cabinets.
Pleasing squares, Golden Rectangles, negative space and horizontal lift up doors whirl around the 10’ high space in a spiral pattern similar to the Nautilus seashell.
The ribbed sliding glass doors allow access to the cabinet without open doors in your face and also give direction.
The husband liked modern and the wife wanted Shaker, but rescinded in order to have the curve and circle she also loved. The shapes are a metaphor for steam and bubbles rising over the stove.



 Go Pavers
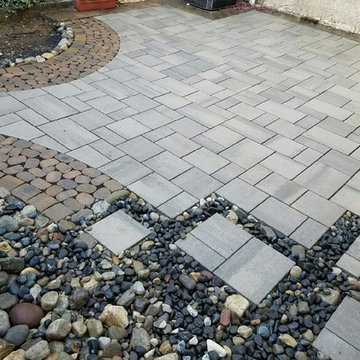
Inspiration for a mid-sized contemporary front yard concrete paver patio remodel in Los Angeles




 Texoma Territories
Folding closet door to optimize space
Reach-in closet - small traditional gender-neutral dark wood floor reach-in closet idea in Dallas with glass-front cabinets and white cabinets
Reach-in closet - small traditional gender-neutral dark wood floor reach-in closet idea in Dallas with glass-front cabinets and white cabinets

 Mastic Masters (Cavalier Services)
After Photo
Inspiration for a large traditional shade front yard driveway in Houston.
Inspiration for a large traditional shade front yard driveway in Houston.





 7 Point Construction Inc.
Storage area concealed with modern sliding doors, inspired by barn door sliding system.
Minimalist black tile bathroom photo in Los Angeles
Minimalist black tile bathroom photo in Los Angeles
 Maughan Design & Remodel
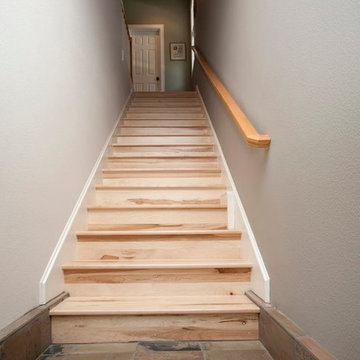
Example of a mid-sized farmhouse wooden straight staircase design in Portland with wooden risers
 Custom Garage Works
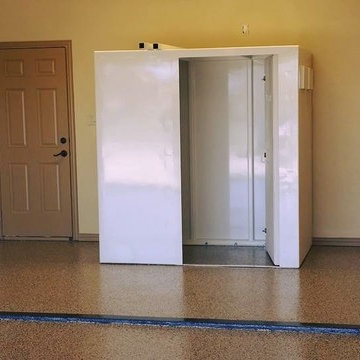
A tornado shelter installed atop our custom Sedona Tan Flooring |
CGWTX.COM
Example of a classic garage design in Dallas
Example of a classic garage design in Dallas
6