
Search results for "Radical" in Home Design Ideas
 Beth Claybourn Interiors

Inspiration for a mid-sized victorian slate floor sunroom remodel in New Orleans with a glass ceiling
 Dmitry Serba Design
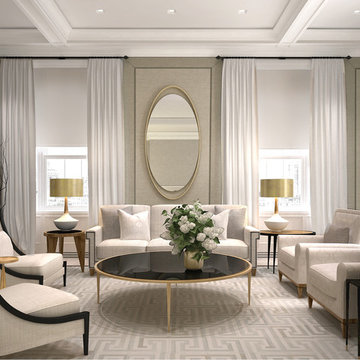
Upholstered wall panels with reveals
Inspiration for a large transitional formal and open concept light wood floor living room remodel in New York with beige walls
Inspiration for a large transitional formal and open concept light wood floor living room remodel in New York with beige walls

 Laney LA, Inc.
Rather than starting with an outcome in mind, this 1,400 square foot residence began from a polemic place - exploring shared conviction regarding the concentrated power of living with a smaller footprint. From the gabled silhouette to passive ventilation, the home captures the nostalgia for the past with the sustainable practices of the future.
While the exterior materials contrast a calm, minimal palette with the sleek lines of the gabled silhouette, the interior spaces embody a playful, artistic spirit. From the hand painted De Gournay wallpaper in the master bath to the rugged texture of the over-grouted limestone and Portuguese cobblestones, the home is an experience that encapsulates the unexpected and the timeless.
Find the right local pro for your project
 Scrafano Architects
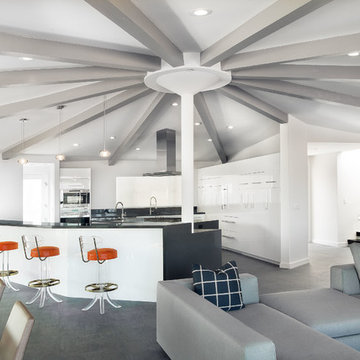
Example of a mid-century modern open concept kitchen design in Los Angeles with flat-panel cabinets and white cabinets
 Mike Schaap Builders
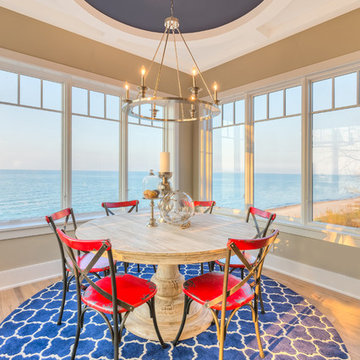
Surrounded by breathtaking lake views, the distinctive dining room emulates an al fresco dining experience. Overhead, a circular ceiling detail finished in a nautical shade of blue, lends a touch of formality.
Photo Credit: Dan Zeeff

 Dawson Design Group
Brady Architectural Photography
Huge minimalist wooden spiral staircase photo in San Diego with wooden risers
Huge minimalist wooden spiral staircase photo in San Diego with wooden risers
 Design Boss Online | Radical Home Transformations
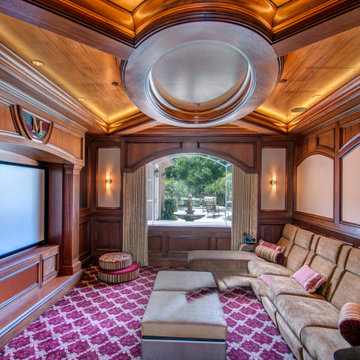
A complete transformation of a dated family room into an amazing Home Theater room where every single inch was custom designed and made to the Designers specifications.
Working alongside one of San Diego's most talented craftsmen, we covered every inch of this room in exotic hardwood or acoustical panels.
African mahogany was used throughout, and there is even a hidden panel for the projector to drop out of the ceiling and then discretly tuck away again when not in use.
The sofa has 'Crowson kickers' installed inside to make sure the movie watchers shake, rattle and roll along with the movie they are watching or video game they are playing.
The matching ottoman has a hidden storage compartment for hiding blankets and pillows, and even has a wodden try to store drinks,remotes and popcorn bags.
Personal touches were added throught: custom engraved entry doors, a family crest above the movie screen and an Ipad control system tailord to th needs of several users.
Event he motorized draperies are controlled with the touch of a button as the lights dim and the movie begins.
Lights- Camera- Action!

 Urban Design Associates
An Organic Southwestern Living Room with Ceiling beams and flagstone floors.
Architect: Urban Design Associates, Lee Hutchison
Interior Designer: Bess Jones Interiors
Builder: R-Net Custom Homes
Photography: Dino Tonn
 Hobbs-Care
Photo by Kirt Washington

Example of a classic carpeted sunroom design in New York with a standard ceiling
Example of a classic carpeted sunroom design in New York with a standard ceiling

 Fun House Furnishings & Design
Stunning blue office with a leather desk and antique chairs.
Example of an eclectic freestanding desk dark wood floor home office design in New York with blue walls
Example of an eclectic freestanding desk dark wood floor home office design in New York with blue walls

 Gallotti&Radice
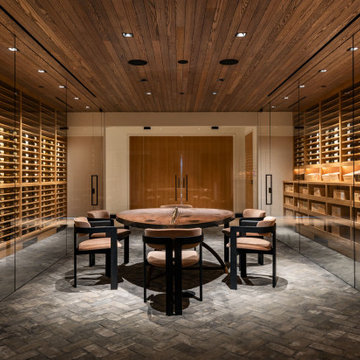
0414 Dining Chair in custom design wine cellar. Chair upholstered in velvet, structure in black laquered solid ash wood. other upholstery and wood options available.

 Living Beautiful Decorating LLC
Inspiration for a transitional dark wood floor, brown floor and wall paneling dining room remodel in Dallas with gray walls
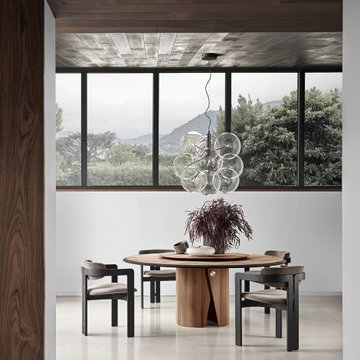 Gallotti&Radice
Table with top in “Colore” Frisè Walnut herringbone wood inlay and black bevelled edge. Also available in “Colore” Frisè Walnut, dark grey Frisé Maple or white Frisè Tanganika with bevelled edge in the same finish. Curved base with satin brass button. Resting lazy susan on request, available in the same finishes as the table top.

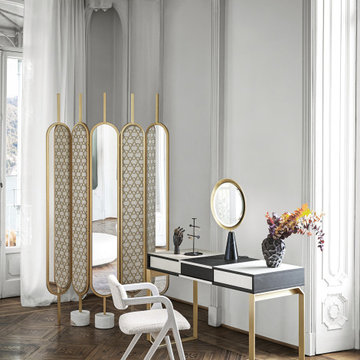 Gallotti&Radice
Vanity desk in Taba Frisé white wood and Tanganika black wood. Satin brass lacquered metal parts. 6mm bevelled extralight mirror. With LED light (15 watt; 108lm/w; 3000k). Satin brass metal parts and Nero Marquinia marble base.
 Gallotti&Radice
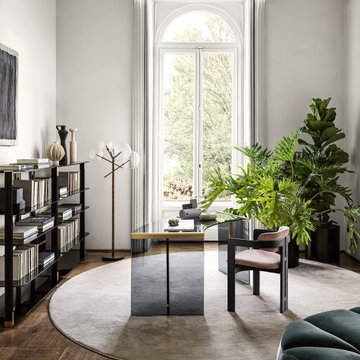
Desk in transparent tempered glass. Bright stainless steel metal parts. Satin stainless steel, bright or satin brass or embossed white or black lacquered metal parts, on request. For a proper cable management, a hole on the top can be arranged upon request. Minimum distancefrom the edge: 10cm.
 Kat Alves Photography
Kat Alves

Living room - contemporary open concept beige floor living room idea in Sacramento with white walls and a wall-mounted tv
Living room - contemporary open concept beige floor living room idea in Sacramento with white walls and a wall-mounted tv
 Gallotti&Radice
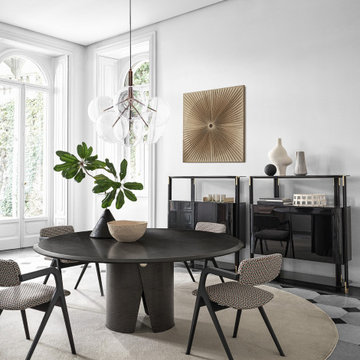
Table with top in “Colore” Frisè Walnut herringbone wood inlay and black bevelled edge. Also available in “Colore” Frisè Walnut, dark grey Frisé Maple or white Frisè Tanganika with bevelled edge in the same finish. Curved base with satin brass button. Resting lazy susan on request, available in the same finishes as the table top.
 Gallotti&Radice
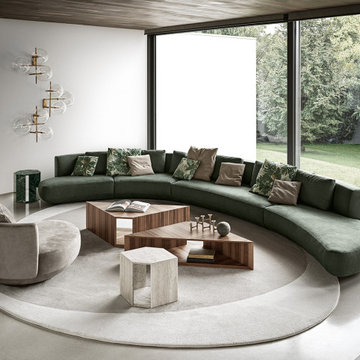
Modular sofa with wooden internal structure. Padded with non-deformable foam polyurethane in different densities and polyester fibre. Black coloured MDF base. Available covered by fabrics or leathers as per samples. Removable covers excluding in Cat. L1, L2 and client supplied leather. Supplied with backrest cushions in polyester fibre. Decorative cushions in polyester fibre on request.
1