
Search results for "Raised pan" in Home Design Ideas

 Molly Quinn Design
Farmhouse u-shaped enclosed kitchen photo in Chicago with raised-panel cabinets, beige cabinets, multicolored backsplash and stainless steel appliances

 Noelle Interiors
Mid-sized elegant medium tone wood floor open concept kitchen photo in Los Angeles with a farmhouse sink, raised-panel cabinets, white cabinets, stainless steel appliances, blue backsplash, quartz countertops, glass tile backsplash, an island and blue countertops

 Twelve Chairs Interiors
Photo: Joyelle West
Eat-in kitchen - mid-sized transitional l-shaped medium tone wood floor and brown floor eat-in kitchen idea in Boston with blue cabinets, terra-cotta backsplash, an island, raised-panel cabinets, multicolored backsplash, stainless steel appliances, an undermount sink and quartz countertops
Eat-in kitchen - mid-sized transitional l-shaped medium tone wood floor and brown floor eat-in kitchen idea in Boston with blue cabinets, terra-cotta backsplash, an island, raised-panel cabinets, multicolored backsplash, stainless steel appliances, an undermount sink and quartz countertops
Find the right local pro for your project

 Main Line Kitchen Design
The best kitchen showroom in your area is closer than you think. The four designers there are some of the most experienced award winning kitchen designers in the Delaware Valley. They design in and sell 6 national cabinet lines. And their pricing for cabinetry is slightly less than at home centers in apples to apples comparisons. Where is this kitchen showroom and how come you don’t remember seeing it when it is so close by? It’s in your own home!
Main Line Kitchen Design brings all the same samples you select from when you travel to other showrooms to your home. We make design changes on our laptops in 20-20 CAD with you present usually in the very kitchen being renovated. Understanding what designs will look like and how sample kitchen cabinets, doors, and finishes will look in your home is easy when you are standing in the very room being renovated. Design changes can be emailed to you to print out and discuss with friends and family if you choose. Best of all our design time is free since it is incorporated into the very competitive pricing of your cabinetry when you purchase a kitchen from Main Line Kitchen Design.
Finally there is a kitchen business model and design team that carries the highest quality cabinetry, is experienced, convenient, and reasonably priced. Call us today and find out why we get the best reviews on the internet or Google us and check. We look forward to working with you.
As our company tag line says:
“The world of kitchen design is changing…”
 Cupic Custom Homes LLC
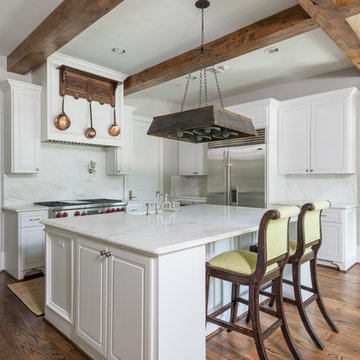
Eat-in kitchen - mid-sized traditional l-shaped dark wood floor and brown floor eat-in kitchen idea in Houston with raised-panel cabinets, white cabinets, white backsplash, stone slab backsplash, stainless steel appliances, an island, a farmhouse sink and marble countertops
 Palmetto Design Studio
Thomas Kuoh Photography

Example of a mid-sized classic single-wall dark wood floor and brown floor open concept kitchen design in San Francisco with white cabinets, beige backsplash, an undermount sink, raised-panel cabinets, quartzite countertops, ceramic backsplash, stainless steel appliances and an island
Example of a mid-sized classic single-wall dark wood floor and brown floor open concept kitchen design in San Francisco with white cabinets, beige backsplash, an undermount sink, raised-panel cabinets, quartzite countertops, ceramic backsplash, stainless steel appliances and an island
 Larry E. Boerder
Betty Lou Phillips Interior Design
© Larry E. Boerder Architects
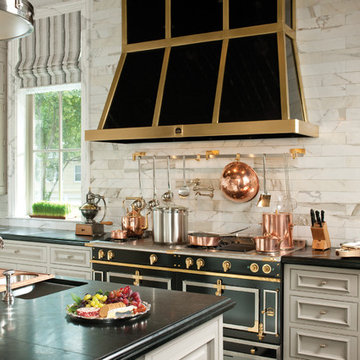
Kitchen - traditional l-shaped kitchen idea in Dallas with beaded inset cabinets, gray cabinets, white backsplash, black appliances and an island
Kitchen - traditional l-shaped kitchen idea in Dallas with beaded inset cabinets, gray cabinets, white backsplash, black appliances and an island


 NORTH STAR KITCHENS
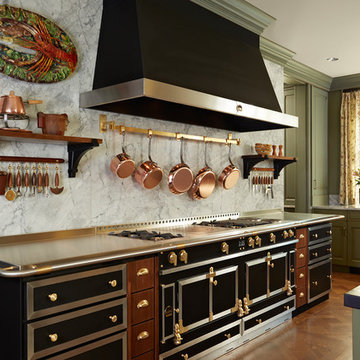
Classic Parisian Kitchen with LaCornue range, hood and cabinetry.
Example of a tuscan medium tone wood floor and orange floor eat-in kitchen design in Minneapolis with raised-panel cabinets, distressed cabinets, white backsplash, stone slab backsplash, black appliances, an undermount sink and stainless steel countertops
Example of a tuscan medium tone wood floor and orange floor eat-in kitchen design in Minneapolis with raised-panel cabinets, distressed cabinets, white backsplash, stone slab backsplash, black appliances, an undermount sink and stainless steel countertops
 RA Nelson LLC
Jeremy Swensen

Example of a mountain style kitchen design in Denver with a farmhouse sink, glass-front cabinets, red cabinets, beige backsplash, stainless steel appliances and an island
Example of a mountain style kitchen design in Denver with a farmhouse sink, glass-front cabinets, red cabinets, beige backsplash, stainless steel appliances and an island
 NKBA Puget Sound
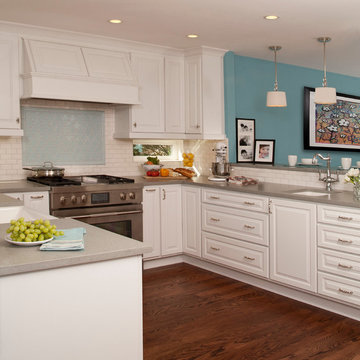
Inspiration for a timeless u-shaped dark wood floor eat-in kitchen remodel in Seattle with a farmhouse sink, raised-panel cabinets, white cabinets, white backsplash, subway tile backsplash, stainless steel appliances, blue walls and a peninsula

 EURO Design Build
Ken Vaughn
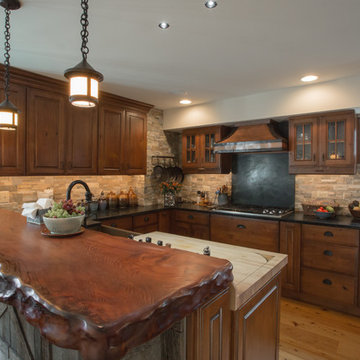
Elegant kitchen photo in Dallas with raised-panel cabinets, beige cabinets, beige backsplash, stone tile backsplash and stainless steel appliances
Elegant kitchen photo in Dallas with raised-panel cabinets, beige cabinets, beige backsplash, stone tile backsplash and stainless steel appliances
 Dakota Dawn Delineation
A garage becomes a kitchen with a solid wood top where the Chevy used to park.
Nina Lea Photography

Enclosed kitchen - mid-sized rustic u-shaped medium tone wood floor enclosed kitchen idea in Philadelphia with a farmhouse sink, raised-panel cabinets, soapstone countertops, stone tile backsplash, stainless steel appliances, medium tone wood cabinets, gray backsplash and a peninsula
Enclosed kitchen - mid-sized rustic u-shaped medium tone wood floor enclosed kitchen idea in Philadelphia with a farmhouse sink, raised-panel cabinets, soapstone countertops, stone tile backsplash, stainless steel appliances, medium tone wood cabinets, gray backsplash and a peninsula
 RDM Architecture
RDM Architecture
A true white kitchen. Working within a limited space we were able to create an open and bright kitchen that is functional and matches the aesthetic of the house.
Photo:Matt Kocourek

 JA Design
Wayne Ford Photography
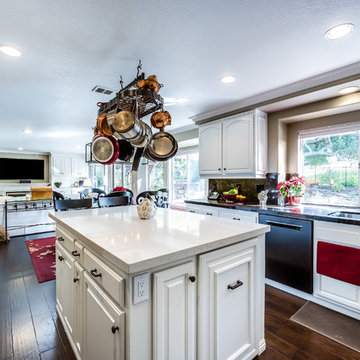
Open concept kitchen - mid-sized transitional u-shaped dark wood floor open concept kitchen idea in Los Angeles with an undermount sink, raised-panel cabinets, white cabinets, solid surface countertops, black backsplash, stone slab backsplash, stainless steel appliances and an island
Open concept kitchen - mid-sized transitional u-shaped dark wood floor open concept kitchen idea in Los Angeles with an undermount sink, raised-panel cabinets, white cabinets, solid surface countertops, black backsplash, stone slab backsplash, stainless steel appliances and an island
 JA Design
Wayne Ford Photography
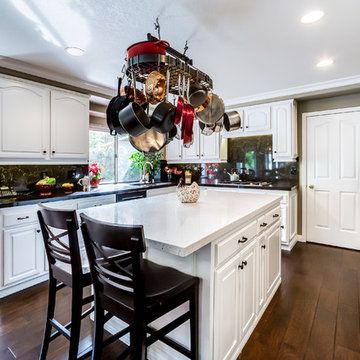
Open concept kitchen - mid-sized transitional u-shaped dark wood floor open concept kitchen idea in Los Angeles with an undermount sink, raised-panel cabinets, white cabinets, solid surface countertops, black backsplash, stone slab backsplash, stainless steel appliances and an island
Open concept kitchen - mid-sized transitional u-shaped dark wood floor open concept kitchen idea in Los Angeles with an undermount sink, raised-panel cabinets, white cabinets, solid surface countertops, black backsplash, stone slab backsplash, stainless steel appliances and an island
 ESO Decorative Plumbing

Large beach style 3/4 blue tile, gray tile and marble tile marble floor and gray floor walk-in shower photo in Miami with an undermount sink, raised-panel cabinets, white cabinets, blue walls, quartz countertops, a hinged shower door and white countertops
 Twelve Chairs Interiors
Photo: Joyelle West
Inspiration for a mid-sized contemporary l-shaped dark wood floor and brown floor eat-in kitchen remodel in Boston with blue cabinets, terra-cotta backsplash, an island, an undermount sink, multicolored backsplash, stainless steel appliances, quartz countertops and raised-panel cabinets
Inspiration for a mid-sized contemporary l-shaped dark wood floor and brown floor eat-in kitchen remodel in Boston with blue cabinets, terra-cotta backsplash, an island, an undermount sink, multicolored backsplash, stainless steel appliances, quartz countertops and raised-panel cabinets



 Boyce Lumber & Design Center
Irish Luck Productions Photography, Pete Boehm Construction, Hobbit Construction
Designer: Robert Carpenter

Respect for tradition and a need for more storage meets in this 90+ year-old home. Beautiful Koch Cabinets with a Seneca door style, Sienna stain, rustic beech wood and a creative use of cabinet space all shines through. Glideware is the ideal solution for pots and pans in a small space kitchen.
 Shelf Confident

Inspiration for a timeless travertine floor and brown floor kitchen remodel in Austin with raised-panel cabinets, dark wood cabinets and granite countertops
1