
Search results for "Raised platform" in Home Design Ideas

Mid-sized beach style bathroom photo in Austin with white cabinets, multicolored walls, an undermount sink and shaker cabinets
 Cascade Builders & Associates Inc.
Chandler Photography

Kitchen - mid-sized rustic medium tone wood floor kitchen idea in Other with an undermount sink, shaker cabinets, red cabinets, solid surface countertops, brown backsplash, stone tile backsplash, an island and black countertops
Kitchen - mid-sized rustic medium tone wood floor kitchen idea in Other with an undermount sink, shaker cabinets, red cabinets, solid surface countertops, brown backsplash, stone tile backsplash, an island and black countertops
 Michael Fullen Design Group
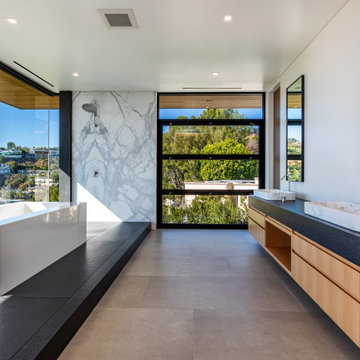
Trendy master multicolored tile and stone slab gray floor and double-sink bathroom photo in Orange County with flat-panel cabinets, light wood cabinets, white walls, a vessel sink and black countertops
Find the right local pro for your project


 McGuire + Co. Kitchen & Bath
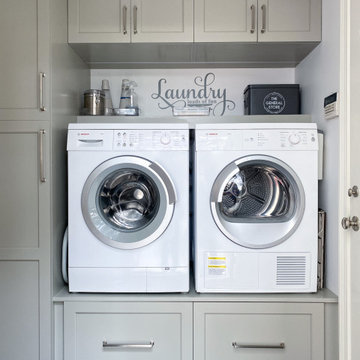
This laundry room is part of our Country Club Kitchen Remodel project in North Reading MA. The cabinets are Tedd Wood Cabinetry in Monument Gray with brushed satin nickel hardware. The compact Bosch washer and dryer are installed on a raised platform to allow space for drawers below that hold their laundry baskets. The tall cabinets provide additional storage for cleaning supplies. The porcelain tile floor is Norgestone Novebell Slate.
 Arroyo Seco Construction

This is an example of a small drought-tolerant and partial sun backyard concrete paver garden path in Santa Barbara for summer.

 KUBE architecture
Paul Burk
Home office library - industrial freestanding desk home office library idea in DC Metro
Home office library - industrial freestanding desk home office library idea in DC Metro



 Vladimir Radutny Architects
Mike Schwartz
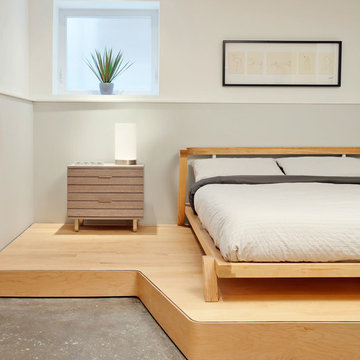
Inspiration for a contemporary bedroom remodel in Chicago with white walls
Inspiration for a contemporary bedroom remodel in Chicago with white walls


 Hsu McCullough
Raised dining deck with driveway beyond. Photo by Clark Dugger
Mid-sized trendy backyard deck photo in Los Angeles with no cover
Mid-sized trendy backyard deck photo in Los Angeles with no cover

 Ginkgo Leaf Studio
The new patio space is greatly expanded over what was original to the home.
Renn Kuhnen Photography
This is an example of a mid-sized mid-century modern full sun backyard landscaping in Milwaukee for summer.
This is an example of a mid-sized mid-century modern full sun backyard landscaping in Milwaukee for summer.
 AMW Design Studio

Large transitional master white tile and mosaic tile travertine floor and beige floor freestanding bathtub photo in Detroit with flat-panel cabinets, brown cabinets, white walls, an undermount sink and quartz countertops

Sponsored
Fredericksburg, OH

High Point Cabinets
Columbus' Experienced Custom Cabinet Builder | 4x Best of Houzz Winner
 Mentor Installed Services
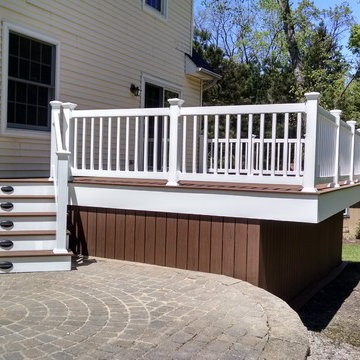
Example of a mid-sized classic backyard deck design in Cleveland with no cover
 Apel Design
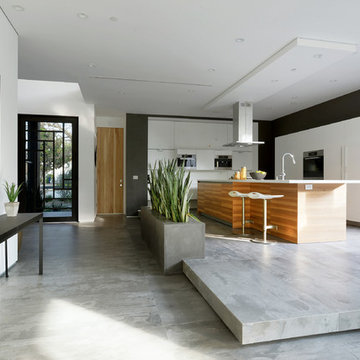
Kitchen - contemporary l-shaped kitchen idea in Los Angeles with flat-panel cabinets, white cabinets and an island

 Alair Homes Plano
Our clients house was built in 2012, so it was not that outdated, it was just dark. The clients wanted to lighten the kitchen and create something that was their own, using more unique products. The master bath needed to be updated and they wanted the upstairs game room to be more functional for their family.
The original kitchen was very dark and all brown. The cabinets were stained dark brown, the countertops were a dark brown and black granite, with a beige backsplash. We kept the dark cabinets but lightened everything else. A new translucent frosted glass pantry door was installed to soften the feel of the kitchen. The main architecture in the kitchen stayed the same but the clients wanted to change the coffee bar into a wine bar, so we removed the upper cabinet door above a small cabinet and installed two X-style wine storage shelves instead. An undermount farm sink was installed with a 23” tall main faucet for more functionality. We replaced the chandelier over the island with a beautiful Arhaus Poppy large antique brass chandelier. Two new pendants were installed over the sink from West Elm with a much more modern feel than before, not to mention much brighter. The once dark backsplash was now a bright ocean honed marble mosaic 2”x4” a top the QM Calacatta Miel quartz countertops. We installed undercabinet lighting and added over-cabinet LED tape strip lighting to add even more light into the kitchen.
We basically gutted the Master bathroom and started from scratch. We demoed the shower walls, ceiling over tub/shower, demoed the countertops, plumbing fixtures, shutters over the tub and the wall tile and flooring. We reframed the vaulted ceiling over the shower and added an access panel in the water closet for a digital shower valve. A raised platform was added under the tub/shower for a shower slope to existing drain. The shower floor was Carrara Herringbone tile, accented with Bianco Venatino Honed marble and Metro White glossy ceramic 4”x16” tile on the walls. We then added a bench and a Kohler 8” rain showerhead to finish off the shower. The walk-in shower was sectioned off with a frameless clear anti-spot treated glass. The tub was not important to the clients, although they wanted to keep one for resale value. A Japanese soaker tub was installed, which the kids love! To finish off the master bath, the walls were painted with SW Agreeable Gray and the existing cabinets were painted SW Mega Greige for an updated look. Four Pottery Barn Mercer wall sconces were added between the new beautiful Distressed Silver leaf mirrors instead of the three existing over-mirror vanity bars that were originally there. QM Calacatta Miel countertops were installed which definitely brightened up the room!
Originally, the upstairs game room had nothing but a built-in bar in one corner. The clients wanted this to be more of a media room but still wanted to have a kitchenette upstairs. We had to remove the original plumbing and electrical and move it to where the new cabinets were. We installed 16’ of cabinets between the windows on one wall. Plank and Mill reclaimed barn wood plank veneers were used on the accent wall in between the cabinets as a backing for the wall mounted TV above the QM Calacatta Miel countertops. A kitchenette was installed to one end, housing a sink and a beverage fridge, so the clients can still have the best of both worlds. LED tape lighting was added above the cabinets for additional lighting. The clients love their updated rooms and feel that house really works for their family now.
Design/Remodel by Hatfield Builders & Remodelers | Photography by Versatile Imaging

 Lori Dennis, ASID, LEED AP
Large and modern master bathroom primary bathroom. Grey and white marble paired with warm wood flooring and door. Expansive curbless shower and freestanding tub sit on raised platform with LED light strip. Modern glass pendants and small black side table add depth to the white grey and wood bathroom. Large skylights act as modern coffered ceiling flooding the room with natural light.

Sponsored
Fredericksburg, OH
High Point Cabinets
Columbus' Experienced Custom Cabinet Builder | 4x Best of Houzz Winner
 Bianchi Design
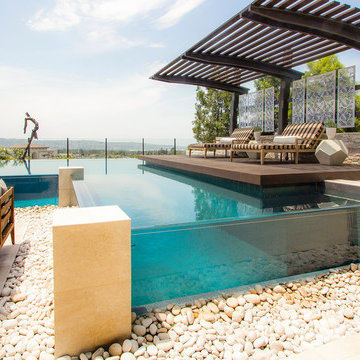
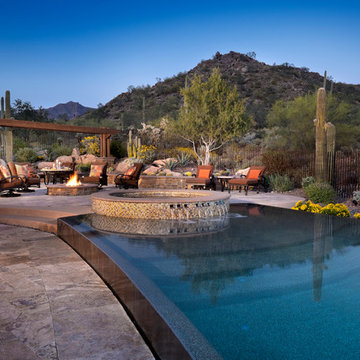
Kirk Bianchi created the design for this residential resort next to a desert preserve. The overhang of the homes patio suggested a pool with a sweeping curve shape. Kirk positioned a raised vanishing edge pool to work with the ascending terrain and to also capture the reflections of the scenery behind. The fire pit and bbq areas are situated to capture the best views of the superstition mountains, framed by the architectural pergola that creates a window to the vista beyond. A raised glass tile spa, capturing the colors of the desert context, serves as a jewel and centerpiece for the outdoor living space.
 Karen Hill INTERIORS
Don Cochrane Photography

Example of a mid-sized classic enclosed carpeted and multicolored floor home theater design in New York with beige walls and a projector screen
Example of a mid-sized classic enclosed carpeted and multicolored floor home theater design in New York with beige walls and a projector screen

 Lori Dennis Interior Design
Large and modern master bathroom primary bathroom. Grey and white marble paired with warm wood flooring and door. Expansive curbless shower and freestanding tub sit on raised platform with LED light strip. Modern glass pendants and small black side table add depth to the white grey and wood bathroom. Large skylights act as modern coffered ceiling flooding the room with natural light.
1