
Search results for "Rambler entry" in Home Design Ideas

 Balodemas Architects
Anice Hoachlander, Hoachlander Davis Photography
Mid-sized 1960s concrete paver front porch idea in DC Metro with a roof extension
Mid-sized 1960s concrete paver front porch idea in DC Metro with a roof extension
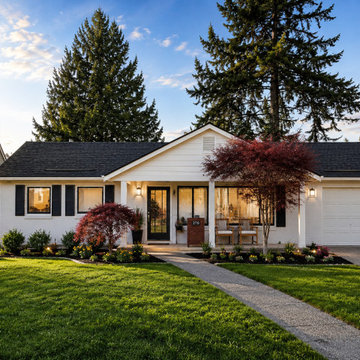
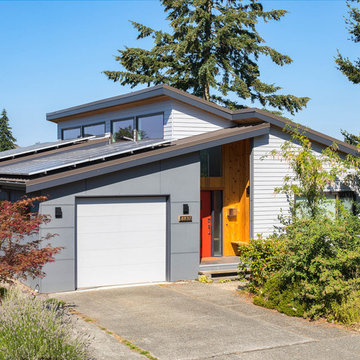
 Moris Construction
This Seattle-area rambler underwent a complete exterior renovation designed to improve curb appeal, functionality, and long-term value. The project included updated siding, enhanced architectural details, front entry improvements, fresh exterior finishes, and professional landscape upgrades. Thoughtful design and quality craftsmanship transformed the home's appearance while preserving its original character, creating a welcoming and timeless exterior that reflects modern Northwest living.

Find the right local pro for your project

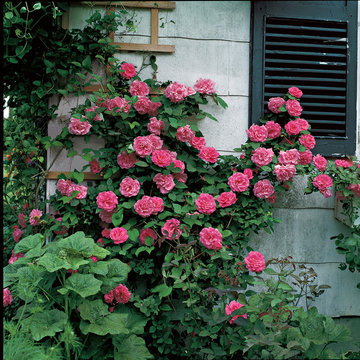
 Jackson & Perkins
Introduced in 1868, 'Zephirine Drouhin' is a romantic, fantastically fragrant, old-fashioned Rose that is still one of the most popular Climbing Roses today, especially in Europe. No Modern Rose has been able to exceed it for sheer performance and season-long bloom.
Peaking in spring and fall, the loose, semi-double blossoms of vivid cerise-carmine provide outstanding mass effect. Each bloom is about 4 inches across, opening from a long, pointed bud and made up of 20 to 30 richly colored petals that are infused with a strong damask scent.
The plant grows vigorously to 15 to 20 feet high and 4 to 5 feet wide and, remarkable for any Rose, performs well in shade! It's an excellent choice for north-facing walls and areas with little sunlight.
The rich, dark green foliage (coppery-purple when young) is very mildew-resistant, and the canes are thornless, making it great for planting where traffic is heavy or children are nearby. This classic, time-tested climbing rose is the perfect choice to train over a trellis or porch, or trim into a formal hedge. Plant in moist, well-drained, loamy soil. Zones 5-9. Late spring-Early Fall
 STRATA ARCHITECTS PLLC
Developed from a desire for functionality and comfort, this West Seattle home celebrates light and open circulation. Grounded by a central staircase, the main living space features an open plan to allow for large gatherings and communal cooking. Above, an asymmetrical roof pitch bathes the room with a swath of light, creating a dynamic space that changes with the seasons and time of day. The home features two levels below the main floor and an attached dwelling unit to provide space for the homeowners and their guests.
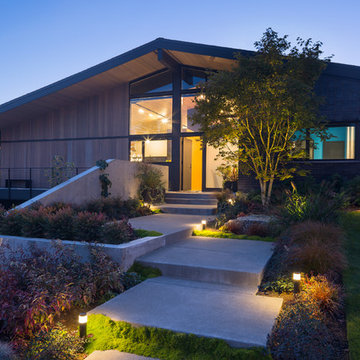
 sticklab
Entry walk is a series of concrete slabs accented with stone and moss, creating a gentle progression to the front door.
Large mid-century modern black two-story brick gable roof photo in Seattle
Large mid-century modern black two-story brick gable roof photo in Seattle



 Kimberley Bryan
Kimberley Bryan
Inspiration for a 1960s formal and open concept concrete floor living room remodel in Los Angeles with white walls, a standard fireplace, a stone fireplace and a wall-mounted tv
Inspiration for a 1960s formal and open concept concrete floor living room remodel in Los Angeles with white walls, a standard fireplace, a stone fireplace and a wall-mounted tv

 DKWozniak Design/Build LLC
Inspiration for a transitional entryway remodel in Seattle with a blue front door

 George Pendleton & Co., Inc.
Natural stone walls, White Oak timbers, metal rails, painted shiplap and millwork, wide plank oak flooring and reclaimed wood ceilings, all work together to provide a striking entry to this custom home.
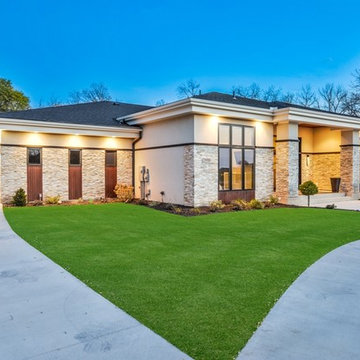
 Werschay Homes
Custom Home Built By Werschay Homes. Modern Home Using Stucco, Cedar, Ipe, and Stone. Eagle Windows
-James Gray Photography
Large contemporary beige one-story stone exterior home idea in Minneapolis with a hip roof
Large contemporary beige one-story stone exterior home idea in Minneapolis with a hip roof

 Chattanooga eXteriors
Project Details: We completely updated the look of this home with help from James Hardie siding and Renewal by Andersen windows. Here's a list of the products and colors used.
- Iron Gray JH Lap Siding
- Boothbay Blue JH Staggered Shake
- Light Mist JH Board & Batten
- Arctic White JH Trim
- Simulated Double-Hung Farmhouse Grilles (RbA)
- Double-Hung Farmhouse Grilles (RbA)
- Front Door Color: Behr paint in the color, Script Ink

 MARK IV Builders, Inc
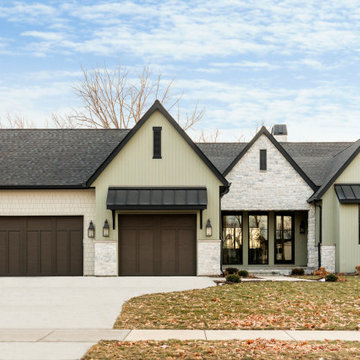
The exterior of this 1951 brick rambler was completely redesigned. A covered entryway now flocks the front door, gray bricks and shingles are used in combination with white columns on the exterior facade.


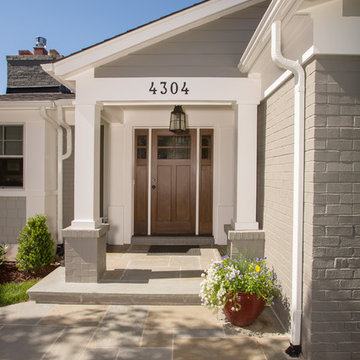 MARK IV Builders, Inc
The exterior of this 1951 brick rambler was redesigned with a covered porch and entry door with two side panels.
Example of a mid-sized transitional gray one-story brick exterior home design in DC Metro with a shingle roof
Example of a mid-sized transitional gray one-story brick exterior home design in DC Metro with a shingle roof



 Swanson Homes
White Oak Mudroom with stone accent flooring and storage space. Black chalkboard.
Entryway - scandinavian entryway idea in Minneapolis
Entryway - scandinavian entryway idea in Minneapolis

 Sierra Pacific Windows
Samuel Carl Photography
Example of an urban gray one-story metal exterior home design in Phoenix with a shed roof
Example of an urban gray one-story metal exterior home design in Phoenix with a shed roof



 Sturman Architects
Inspiration for a large contemporary gray two-story concrete fiberboard exterior home remodel in Seattle with a hip roof

 Homes by Tradition
Spacecrafting
Example of a classic l-shaped dark wood floor eat-in kitchen design in Minneapolis with an undermount sink, shaker cabinets, white cabinets, beige backsplash, stainless steel appliances and an island
Example of a classic l-shaped dark wood floor eat-in kitchen design in Minneapolis with an undermount sink, shaker cabinets, white cabinets, beige backsplash, stainless steel appliances and an island
 Lot C Architecture
Matt Waclo Photograhy
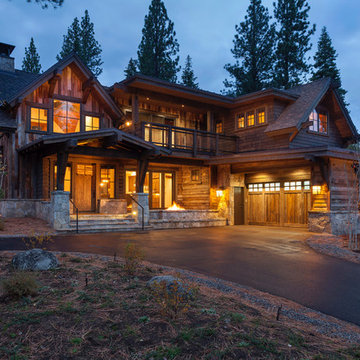
Inspiration for a rustic two-story wood gable roof remodel in Sacramento
Inspiration for a rustic two-story wood gable roof remodel in Sacramento
1