
Search results for "Random light" in Home Design Ideas
 Erica Bryen Design

Inspiration for a large contemporary backyard tile patio remodel in Orange County with a gazebo
 LIGNUM ELITE
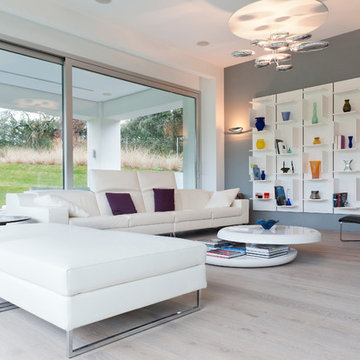
Modern lines beautifully executed by Alto Standing Construction with Lignum Elite - wide plank flooring from the Platinum Collection (random widths from 7 3/4" to 15 3/4" and up to 16 ft long). The color reference is "Valencia" in country grading.
 314 Design Studio
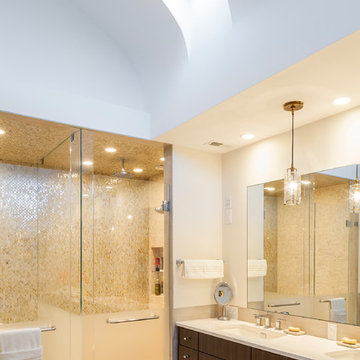
Bathroom - contemporary master mosaic tile porcelain tile and beige floor bathroom idea in Baltimore with flat-panel cabinets, dark wood cabinets, white walls, an undermount sink and a hinged shower door
Find the right local pro for your project

 WoodCo
?: Lauren Keller | Luxury Real Estate Services, LLC
Reclaimed Wood Flooring - Sovereign Plank Wood Flooring - https://www.woodco.com/products/sovereign-plank/
Reclaimed Hand Hewn Beams - https://www.woodco.com/products/reclaimed-hand-hewn-beams/
Reclaimed Oak Patina Faced Floors, Skip Planed, Original Saw Marks. Wide Plank Reclaimed Oak Floors, Random Width Reclaimed Flooring.
 RDM Architecture

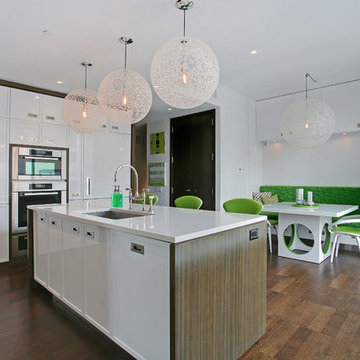
Three rooms were combined to create this space. The new "L" shaped space includes a dining area, kitchen and family room and is the heart of the house. Extensive custom cabinets transition from the kitchen to the family room.
Photos: Bob Greenspan
 Laura Dante Photography
Laura Dante
Inspiration for a contemporary eat-in kitchen remodel in Tampa with an undermount sink, white cabinets and stainless steel appliances
Inspiration for a contemporary eat-in kitchen remodel in Tampa with an undermount sink, white cabinets and stainless steel appliances

 ODS Architecture
Living room - large contemporary open concept medium tone wood floor living room idea in San Francisco with a standard fireplace, a stacked stone fireplace and no tv



 Montana Rockworks, Inc
Montana Antique 3-5" Random
Large mountain style formal and enclosed living room photo in Other
Large mountain style formal and enclosed living room photo in Other

 Alexander Design Group, Inc.
Spacecrafting
Staircase - coastal wooden wood railing staircase idea in Minneapolis with painted risers
Staircase - coastal wooden wood railing staircase idea in Minneapolis with painted risers
 Ashley Campbell Interior Design
Emily Minton Redfield
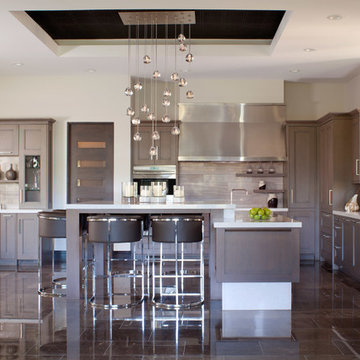
Example of a trendy kitchen design in Denver with recessed-panel cabinets, dark wood cabinets, brown backsplash and limestone backsplash
Example of a trendy kitchen design in Denver with recessed-panel cabinets, dark wood cabinets, brown backsplash and limestone backsplash
 Charlie & Co. Design, Ltd
Photos by Steve Henke
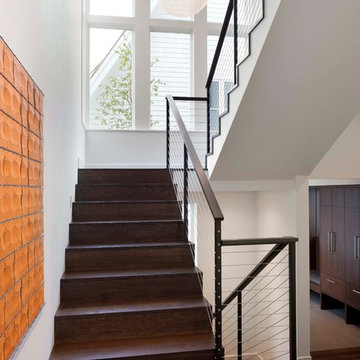
Inspiration for a contemporary wooden staircase remodel in Minneapolis with wooden risers
Inspiration for a contemporary wooden staircase remodel in Minneapolis with wooden risers
 Zehnder Homes

Modern Farmhouse Master Bathroom features custom cabinetry design, unique plumbing fixtures, wood-look tile flooring, and clawfoot tub.
Example of a mid-sized country master porcelain tile and brown floor bathroom design in Minneapolis with blue cabinets, a one-piece toilet, a trough sink, marble countertops, flat-panel cabinets and blue walls
Example of a mid-sized country master porcelain tile and brown floor bathroom design in Minneapolis with blue cabinets, a one-piece toilet, a trough sink, marble countertops, flat-panel cabinets and blue walls

 O’Hara Interiors
Martha O'Hara Interiors, Furnishings & Photo Styling | John Kraemer & Sons, Builder | Charlie and Co Design, Architect | Corey Gaffer Photography
Please Note: All “related,” “similar,” and “sponsored” products tagged or listed by Houzz are not actual products pictured. They have not been approved by Martha O’Hara Interiors nor any of the professionals credited. For information about our work, please contact design@oharainteriors.com.


 MLM Custom Homes & Renovations
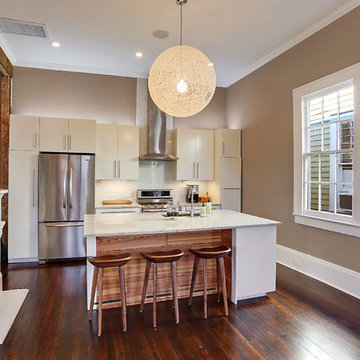
Small transitional galley dark wood floor and brown floor open concept kitchen photo in New Orleans with flat-panel cabinets, white cabinets, white backsplash, subway tile backsplash, stainless steel appliances, an undermount sink, quartz countertops, an island and white countertops

 MJS Designers Group
Photos provided by: Obeo Inc. http://www.obeo.com
Cabinets by: Kitchen Crafters Inc, Altamonte Springs, Fl.

 Urbanism Designs
Bedroom - AFTER
Bedroom - 1950s bamboo floor bedroom idea in San Francisco with beige walls
Bedroom - 1950s bamboo floor bedroom idea in San Francisco with beige walls

 Angela Free Design
Transitional galley light wood floor kitchen photo in San Francisco with an undermount sink, shaker cabinets, multicolored backsplash, stainless steel appliances, no island and gray cabinets



 Metzler Home Builders
Photo Credit: Annie M Design
Inspiration for a cottage dark wood floor eat-in kitchen remodel in Other with a farmhouse sink, shaker cabinets, white cabinets and an island
Inspiration for a cottage dark wood floor eat-in kitchen remodel in Other with a farmhouse sink, shaker cabinets, white cabinets and an island
 Cuppett Kilpatrick Architecture + Interior Design
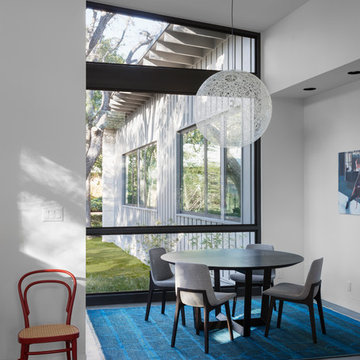
Light by Mooi, art from Wally Workman Gallery, photo by Whit Preston
Dining room - mid-century modern concrete floor dining room idea in Austin with white walls
Dining room - mid-century modern concrete floor dining room idea in Austin with white walls
 Zehnder Homes

Master Bathroom
Mid-sized cottage master porcelain tile and brown floor bathroom photo in Minneapolis with blue cabinets, a one-piece toilet, a trough sink, marble countertops, flat-panel cabinets and blue walls
Mid-sized cottage master porcelain tile and brown floor bathroom photo in Minneapolis with blue cabinets, a one-piece toilet, a trough sink, marble countertops, flat-panel cabinets and blue walls
1