
Search results for "Raspberry pillows" in Home Design Ideas

 Clean Design
Regan Wood Photography
Inspiration for a mid-sized contemporary open concept dark wood floor family room remodel in New York with white walls and a wall-mounted tv
Inspiration for a mid-sized contemporary open concept dark wood floor family room remodel in New York with white walls and a wall-mounted tv

 ZeroEnergy Design
The entry area became an 'urban mudroom' with ample storage and a small clean workspace that can also serve as an additional sleeping area if needed. Glass block borrows natural light from the abutting corridor while maintaining privacy.
Photos by Eric Roth.
Construction by Ralph S. Osmond Company.
Green architecture by ZeroEnergy Design.
 Margie Grace - Grace Design Associates

After picture of the living room
We found these fantastic Batchelder "Like" tiles to use as our focal point on the Fire Place Surround in our Living Room. We love the cool Scenery! We Beefed up the original wooden shelf and mantle to give this room a richer look.
Find the right local pro for your project
 Sandy Schargel Interiors
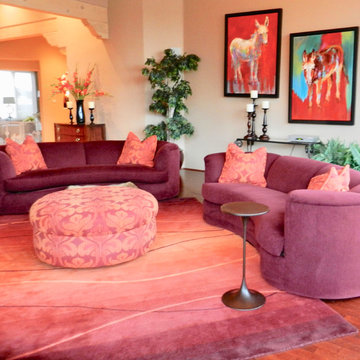
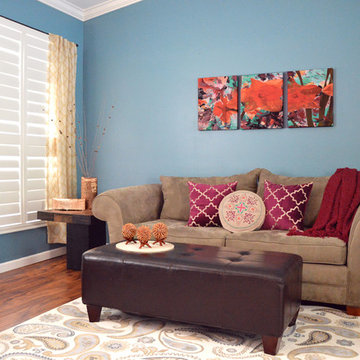
The walls are painted in Benjamin Moore Arizona Tan. Two large curved raspberry sofas and large pieces of art (commissioned by the homeowner - an animal lover), impact the space. The oversized round ottoman and contemporary sits on an orange and raspberry area rug Throw pillows, the same pattern as the ottoman bring a joyful feeling to this comfortable living room.
 Alma Homes
Laura Rae Photography

This is an example of a large shabby-chic style screened-in back porch design in Minneapolis with a roof extension.
This is an example of a large shabby-chic style screened-in back porch design in Minneapolis with a roof extension.

 Gingerwood
Master Suite’s full-wall customized bed/nightstand feature unites knotted charcoal wool-upholstered panels with satin brass inlays, walnut cut-out bookcase with LED strip light inlays and articulating sconces.
 The Morrison hOMe Tiny House

A look from the dining area looking down to the lounge loft as well as bathroom.
Example of a small minimalist home design design in Other
Example of a small minimalist home design design in Other


 Wannemacher Interiors
Corrie Witt

Example of a mid-sized classic enclosed medium tone wood floor and brown floor family room design in Columbus with red walls, a standard fireplace, a brick fireplace and a tv stand
Example of a mid-sized classic enclosed medium tone wood floor and brown floor family room design in Columbus with red walls, a standard fireplace, a brick fireplace and a tv stand
 Reu Architects
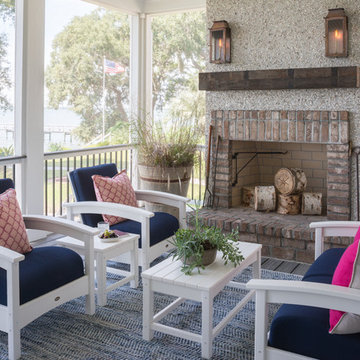
Screened porch - The home of Rob and Lydia Mondavi designed by Caroline Rolader of Reu Architects for The Mondavi Home Collection.
Beach style porch idea in Atlanta
Beach style porch idea in Atlanta

 Holly Kidwell Interiors
Sarah Walor Photography
Example of a transitional carpeted bedroom design in Richmond with beige walls
Example of a transitional carpeted bedroom design in Richmond with beige walls
 Swift Decor
Our bold collection is confident and courageous. Inspired by Moroccan geometric patterns, the bold collection is fearless. This collection transforms traditional Moroccan influences into a contemporary look by implementing modern finishes as the gold rose lacquer with modern patterns. Adventurers who want to make a statement and looking to add color in their home will adore this set, and although a bold choice; it will bring warmth and style to any living room.


 Alison Kandler Interior Design
Mark Lohman for HGTV Magazine
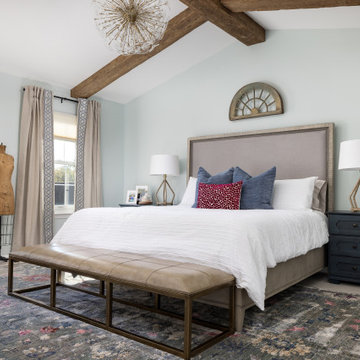
Inspiration for a large transitional master dark wood floor bedroom remodel in Los Angeles with white walls
Inspiration for a large transitional master dark wood floor bedroom remodel in Los Angeles with white walls



 Kelly Caron Designs, ASID, NCIDQ
Example of a mid-sized transitional brick floor entryway design in Atlanta with white walls and a black front door
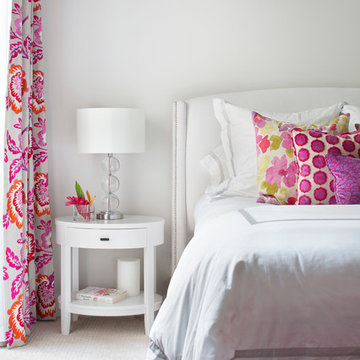
 Krista + Home
Colorful guest bedroom in raspberry. Custom drapery. Nightstands by Crate and Barrel. Lamps and bed provided by client. Bedding by Matouk. Design By Krista Watterworth Design Studio of Palm Beach Gardens, Florida
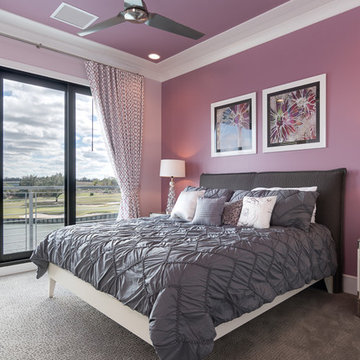

 Design Harmony
Holland Photography - Cory Holland

Example of an eclectic freestanding desk carpeted study room design in Seattle with yellow walls
Example of an eclectic freestanding desk carpeted study room design in Seattle with yellow walls

Sponsored
Columbus, OH
Free consultation for landscape design!

Peabody Landscape Group
Franklin County's Reliable Landscape Design & Contracting
 Duerden's Appliance and Mattress

Example of a beach style built-in desk light wood floor study room design in Salt Lake City with gray walls
 Wesley-Wayne Interiors, LLC

Spa-like hues mixed with celestial metallics stand out against this faux marble painted back wall.
Design: Wesley-Wayne Interiors
Photo: Stephen Karlisch

 Interiors by Natasha
I was hired by the parents of a soon-to-be teenage girl turning 13 years-old. They wanted to remodel her bedroom from a young girls room to a teenage room. This project was a joy and a dream to work on! I got the opportunity to channel my inner child. I wanted to design a space that she would love to sleep in, entertain, hangout, do homework, and lounge in.
The first step was to interview her so that she would feel like she was a part of the process and the decision making. I asked her what was her favorite color, what was her favorite print, her favorite hobbies, if there was anything in her room she wanted to keep, and her style.
The second step was to go shopping with her and once that process started she was thrilled. One of the challenges for me was making sure I was able to give her everything she wanted. The other challenge was incorporating her favorite pattern-- zebra print. I decided to bring it into the room in small accent pieces where it was previously the dominant pattern throughout her room. The color palette went from light pink to her favorite color teal with pops of fuchsia. I wanted to make the ceiling a part of the design so I painted it a deep teal and added a beautiful teal glass and crystal chandelier to highlight it. Her room became a private oasis away from her parents where she could escape to. In the end we gave her everything she wanted.
Photography by Haigwood Studios
1