
Search results for "Raspberry walls" in Home Design Ideas

 Wesley-Wayne Interiors, LLC
Spa-like hues mixed with celestial metallics stand out against this faux marble painted back wall.
Design: Wesley-Wayne Interiors
Photo: Stephen Karlisch
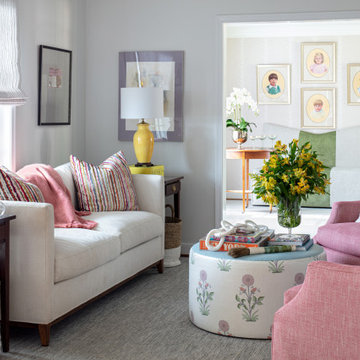
 Hannah Mitchell Design
The white kitchen opens up to this colorful sitting room with beautiful views of the screen porch over the sofa & the dining room to the left. Raspberry swivel chairs sit in front of a media cabinet & tv. The configuration creates an inviting conversational area for tv watching after dinner or during your morning coffee.

 J & J Design Group, LLC.
John Woodcock Photography
Kids' room - contemporary kids' room idea in Phoenix with multicolored walls
Kids' room - contemporary kids' room idea in Phoenix with multicolored walls
Find the right local pro for your project

 Anna Berglin Design
Inspiration for a timeless entryway remodel in Minneapolis with multicolored walls

 BEHR®
BEHR®Left Wall Color: Rumors MQ1-15
Right Wall Color: Cavern Clay MQ2-41
Trim Color: Elusive Dawn MQ2-36
Bedroom - modern bedroom idea in Orange County
Bedroom - modern bedroom idea in Orange County

 Design Harmony
Holland Photography - Cory Holland
Home office - eclectic carpeted home office idea in Seattle with yellow walls
Home office - eclectic carpeted home office idea in Seattle with yellow walls
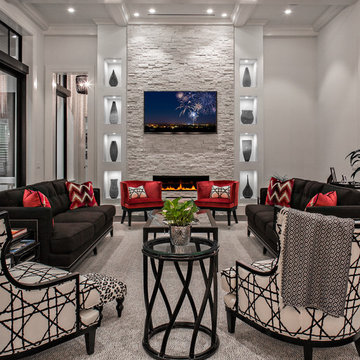
 Joy R. Dabill Interior Design
Ron Rosenzweig
Example of a large transitional open concept dark wood floor living room design in Miami with white walls, a stone fireplace and a wall-mounted tv
Example of a large transitional open concept dark wood floor living room design in Miami with white walls, a stone fireplace and a wall-mounted tv

Sponsored
Sunbury, OH

J.Holderby - Renovations
Franklin County's Leading General Contractors - 2X Best of Houzz!

 Ann Lowengart Interiors
We juxtaposed bold colors and contemporary furnishings with the early twentieth-century interior architecture for this four-level Pacific Heights Edwardian. The home's showpiece is the living room, where the walls received a rich coat of blackened teal blue paint with a high gloss finish, while the high ceiling is painted off-white with violet undertones. Against this dramatic backdrop, we placed a streamlined sofa upholstered in an opulent navy velour and companioned it with a pair of modern lounge chairs covered in raspberry mohair. An artisanal wool and silk rug in indigo, wine, and smoke ties the space together.

 Jennifer Markanich Timeless Interiors
Brydget Carrillo
Large transitional master white tile and marble tile mosaic tile floor and multicolored floor bathroom photo in Nashville with gray cabinets, beige walls, shaker cabinets, an undermount sink, marble countertops and a hinged shower door
Large transitional master white tile and marble tile mosaic tile floor and multicolored floor bathroom photo in Nashville with gray cabinets, beige walls, shaker cabinets, an undermount sink, marble countertops and a hinged shower door

 Tamara Rosenbloom Design LLC
My clients had outgrown their builder’s basic home and had plenty of room to expand on their 10 acres. Working with a local architect and a talented contractor, we designed an addition to create 3 new bedrooms, a bathroom scaled for all 3 girls, a playroom and a master retreat including 3 fireplaces, sauna, steam shower, office or “creative room”, and large bedroom with folding glass wall to capitalize on their view. The master suite, gym, pool and tennis courts are still under construction, but the girls’ suite and living room space are complete and dust free. Each child’s room was designed around their preference of color scheme and each girl has a unique feature that makes their room truly their own. The oldest daughter has a secret passage hidden behind what looks like built in cabinetry. The youngest daughter wanted to “swing”, so we outfitted her with a hanging bed set in front of a custom mural created by a Spanish artist. The middle daughter is an elite gymnast, so we added monkey bars so she can cruise her room in style. The girls’ bathroom suite has 3 identical “stations” with abundant storage. Cabinetry in black walnut and peacock blue and white quartz counters with white marble backsplash are durable and beautiful. Two shower stalls, designed with a colorful and intricate tile design, prevent bathroom wait times and a custom wall mural brings a little of the outdoors in.
Photos by Mike Martin www.martinvisualtours.com

 Eva Quateman Interiors
Gorgeous living and dining area with bobs of black and red.
Werner Straube
Large trendy dark wood floor, brown floor and tray ceiling enclosed dining room photo in Chicago with white walls, a standard fireplace and a wood fireplace surround
Large trendy dark wood floor, brown floor and tray ceiling enclosed dining room photo in Chicago with white walls, a standard fireplace and a wood fireplace surround
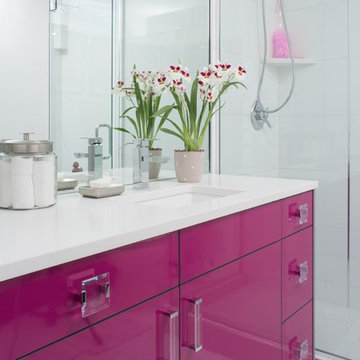
 kabi kitchen and bath cabinets
There's a kabi cabinet color for every taste and style.
Example of a trendy white tile alcove shower design in Denver with an undermount sink, flat-panel cabinets and pink cabinets
Example of a trendy white tile alcove shower design in Denver with an undermount sink, flat-panel cabinets and pink cabinets

 Gingerwood
Master Suite’s full-wall customized bed/nightstand feature unites knotted charcoal wool-upholstered panels with satin brass inlays, walnut cut-out bookcase with LED strip light inlays and articulating sconces.



 Plain & Posh
This beautiful transitional powder room with wainscot paneling and wallpaper was transformed from a 1990's raspberry pink and ornate room. The space now breathes and feels so much larger. The vanity was a custom piece using an old chest of drawers. We removed the feet and added the custom metal base. The original hardware was then painted to match the base.
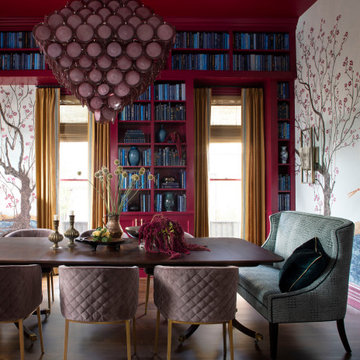
 Rivington Marx Interiors
This bold and imaginative dining room design is a celebration of color and texture. A dramatic raspberry red ceiling and built-in bookcase library wall set the tone, while the impressive chandelier crafted from layers of pink glass discs leads the artistic aesthetic, infusing the space with glamour and vintage charm. Furnishings include velvet diamond-quilted dining chairs in a soft mauve hue for plush comfort, a traditional wooden dining table for natural warmth, mustard gold draperies add a regal layer of contrast, echoing the metallic undertones of the brass-legged seating. Hand-painted tree murals introduce an ethereal touch, creating a transitionally designed room that is equally suited for reading, intimate dinners or grand entertaining.
 Design Harmony
Holland Photography - Cory Holland
Example of an eclectic freestanding desk carpeted study room design in Seattle with yellow walls
Example of an eclectic freestanding desk carpeted study room design in Seattle with yellow walls

 Holly Kidwell Interiors
Sarah Walor Photography
Example of a transitional carpeted bedroom design in Richmond with beige walls
Example of a transitional carpeted bedroom design in Richmond with beige walls

Sponsored
Delaware, OH

Buckeye Basements, Inc.
Central Ohio's Basement Finishing ExpertsBest Of Houzz '13-'21

 Favreau Design
Inspiration for a contemporary dining room remodel in Boston with a standard fireplace, a brick fireplace and pink walls

 TINEKE TRIGGS
Bathroom - transitional kids' beige tile bathroom idea in San Francisco with an undermount sink, pink walls and white cabinets

 DEW Design Company
Really simple moves to paint this dark and gloomy space white, and blast in a statement green chandelier, vintage furniture, and some burgundy tones.
Living room - mid-sized eclectic enclosed medium tone wood floor, brown floor and brick wall living room idea in Chicago with white walls, a standard fireplace, a metal fireplace and no tv
Living room - mid-sized eclectic enclosed medium tone wood floor, brown floor and brick wall living room idea in Chicago with white walls, a standard fireplace, a metal fireplace and no tv
1