
Search results for "Reading area" in Home Design Ideas
 Regan Baker Design Inc.

Inspiration for a transitional light wood floor living room remodel in San Francisco with white walls
 JMDG Architecture | Planning + Interiors
Giovanni Photography
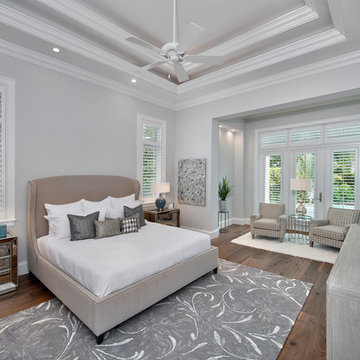
Bedroom - traditional master dark wood floor and brown floor bedroom idea in Miami with gray walls
Bedroom - traditional master dark wood floor and brown floor bedroom idea in Miami with gray walls

 Michael Rex Architects
Photo Credit: Treve Johnson Photography
Bedroom - asian master medium tone wood floor bedroom idea in San Francisco with beige walls and no fireplace
Bedroom - asian master medium tone wood floor bedroom idea in San Francisco with beige walls and no fireplace
Find the right local pro for your project
 Megan Grehl

Family room - mid-sized contemporary enclosed dark wood floor family room idea in New York with a music area, white walls and no fireplace
 Hulburd Design

This San Francisco pied-a-tier was a complete redesign and remodel in a prestigious Nob Hill hi-rise overlooking Huntington Park. With stunning views of the bay and a more impressive art collection taking center stage, the architecture takes a minimalist approach, with gallery-white walls receding to the background. The mix of custom-designed built-in furniture and furnishings selected by Hulburd Design read themselves as pieces of art against parquet wood flooring.






 Rasmussen Construction
Inspiration for a large transitional master medium tone wood floor and brown floor bedroom remodel in San Francisco with white walls and no fireplace

 Thompson Remodeling
The owners of this beautiful historic farmhouse had been painstakingly restoring it bit by bit. One of the last items on their list was to create a wrap-around front porch to create a more distinct and obvious entrance to the front of their home.
Aside from the functional reasons for the new porch, our client also had very specific ideas for its design. She wanted to recreate her grandmother’s porch so that she could carry on the same wonderful traditions with her own grandchildren someday.
Key requirements for this front porch remodel included:
- Creating a seamless connection to the main house.
- A floorplan with areas for dining, reading, having coffee and playing games.
- Respecting and maintaining the historic details of the home and making sure the addition felt authentic.
Upon entering, you will notice the authentic real pine porch decking.
Real windows were used instead of three season porch windows which also have molding around them to match the existing home’s windows.
The left wing of the porch includes a dining area and a game and craft space.
Ceiling fans provide light and additional comfort in the summer months. Iron wall sconces supply additional lighting throughout.
Exposed rafters with hidden fasteners were used in the ceiling.
Handmade shiplap graces the walls.
On the left side of the front porch, a reading area enjoys plenty of natural light from the windows.
The new porch blends perfectly with the existing home much nicer front facade. There is a clear front entrance to the home, where previously guests weren’t sure where to enter.
We successfully created a place for the client to enjoy with her future grandchildren that’s filled with nostalgic nods to the memories she made with her own grandmother.
"We have had many people who asked us what changed on the house but did not know what we did. When we told them we put the porch on, all of them made the statement that they did not notice it was a new addition and fit into the house perfectly.”
– Homeowner
 Fisher Heck Architects

This 6,100 SF hilltop home commands a spectacular view of the golf course below and city beyond, while nestling gently and unassumingly into the native terrain. With its horizontal lines and deep overhangs, reminiscent of the Prairie Style of architecture, the home’s design and layout focus all attention toward the expansive windows along the west wall, providing an unparalleled panorama of the multi-level terraces surrounding the pool. Photo by Chris Cooper.

 Pipkin Homes LLC
Large trendy master light wood floor bedroom photo in Dallas with white walls and no fireplace
 Spang Builders, Inc.
Jeff Roberts

Example of a beach style medium tone wood floor bedroom design in Portland Maine
Example of a beach style medium tone wood floor bedroom design in Portland Maine

 JWT Associates
Lee Manning Photography
Mid-sized farmhouse wooden straight staircase photo in Los Angeles with painted risers
Mid-sized farmhouse wooden straight staircase photo in Los Angeles with painted risers

Sponsored
Delaware, OH

Buckeye Basements, Inc.
Central Ohio's Basement Finishing ExpertsBest Of Houzz '13-'21

 Raykon Construction
Example of a cottage medium tone wood floor and brown floor hallway design in Salt Lake City with white walls
 Brittany Godbee | Photographer
Photos by: Framework. Photography
Design by: Urban Grace Interiors

Inspiration for a coastal gender-neutral light wood floor and beige floor kids' room remodel in Miami with white walls
Inspiration for a coastal gender-neutral light wood floor and beige floor kids' room remodel in Miami with white walls

 Boren Construction
Michael Stadler - Stadler Studio
Large urban open concept medium tone wood floor game room photo in Seattle with a wall-mounted tv and multicolored walls
Large urban open concept medium tone wood floor game room photo in Seattle with a wall-mounted tv and multicolored walls
 Dalia Canora Design, LLC

Example of a mid-sized transitional master dark wood floor bedroom design in DC Metro with gray walls and no fireplace


 Spyglass Design, Inc.
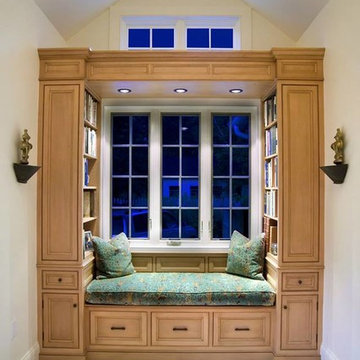
Cozy window seat with bookcase.
Enclosed kitchen - mid-sized traditional l-shaped terra-cotta tile and multicolored floor enclosed kitchen idea in Newark with a farmhouse sink, beaded inset cabinets, beige cabinets, soapstone countertops, beige backsplash, stone tile backsplash, stainless steel appliances and an island
Enclosed kitchen - mid-sized traditional l-shaped terra-cotta tile and multicolored floor enclosed kitchen idea in Newark with a farmhouse sink, beaded inset cabinets, beige cabinets, soapstone countertops, beige backsplash, stone tile backsplash, stainless steel appliances and an island

 TOTAL CONCEPTS
library and reading area build into and under stairway.
Example of a farmhouse wooden u-shaped open staircase design in San Francisco
Example of a farmhouse wooden u-shaped open staircase design in San Francisco
 Hutker Architects

Family room library - coastal light wood floor and beige floor family room library idea in Boston with beige walls
1