
Search results for "Rectangle window" in Home Design Ideas

 Browdy & Browdy
Example of a large trendy light wood floor entryway design in Jacksonville with gray walls and a dark wood front door

 SHM Architects
Architectural by David Stocker, AIA; Design Team: Enrique Montenegro, AIA, Kevin Pauzer{Photo by Nathan Schroder Photography}
Inspiration for a contemporary rectangular pool remodel in Dallas
Inspiration for a contemporary rectangular pool remodel in Dallas

 Cliff Elmore Architects PLLC
Bathroom - mid-sized country 3/4 blue tile, white tile and subway tile mosaic tile floor and white floor bathroom idea in DC Metro with blue walls, a wall-mount sink and open cabinets
Find the right local pro for your project
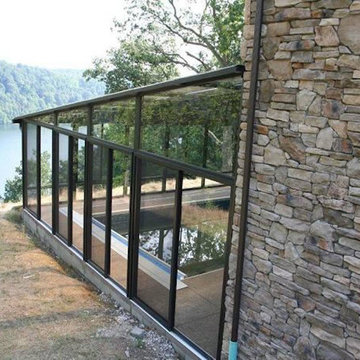
 Palm Beach Enclosures
Example of a mid-sized arts and crafts indoor rectangular and concrete lap pool design in Orange County

Inspiration for a country freestanding desk dark wood floor and brown floor study room remodel in New York with gray walls
 Winter McDermott Design
Jacob Snavely
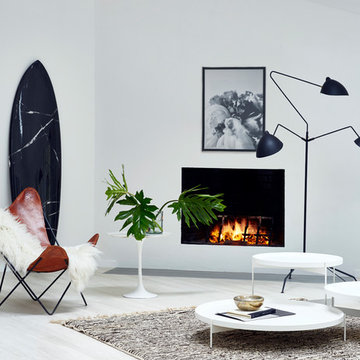
Mid-sized danish formal and open concept light wood floor and beige floor living room photo in New York with white walls, a standard fireplace, a plaster fireplace and no tv
Mid-sized danish formal and open concept light wood floor and beige floor living room photo in New York with white walls, a standard fireplace, a plaster fireplace and no tv
 Masa Studio Architects
AMBIA Photography

Example of a transitional light wood floor and beige floor enclosed dining room design in Houston with white walls
Example of a transitional light wood floor and beige floor enclosed dining room design in Houston with white walls


 CAC Development Design-Build, LLC
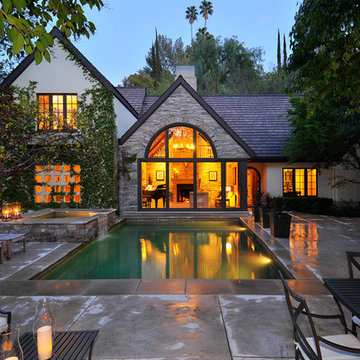
Pool - traditional backyard concrete paver and rectangular lap pool idea in Los Angeles
 Fenessco Doors and Windows

Hot tub - mid-sized modern backyard concrete paver and rectangular lap hot tub idea in Los Angeles

 J. Schwartz, LLC Remodeling & Fine Homebuilding
Front of the new pool house, with 3 sets of French doors, awning windows, new hardscaped patio, flagstone coping on pool.
Brian Krebs/Fred Forbes Photogroupe

 Wiedemann Architects LLC
Example of a mid-sized trendy gray two-story stucco exterior home design in DC Metro with a mixed material roof

 Alno Miami - Kitchens and Custom Cabinetry
Example of a large trendy galley concrete floor open concept kitchen design in Miami with flat-panel cabinets, white cabinets, an island, an undermount sink, concrete countertops, window backsplash and paneled appliances

 Bauhaus Custom Homes
Modern home in Dallas' Greenway Parks neighborhood.
Large trendy backyard rectangular and concrete pool photo in Dallas
Large trendy backyard rectangular and concrete pool photo in Dallas

Sponsored
Columbus, OH

Hope Restoration & General Contracting
Columbus Design-Build, Kitchen & Bath Remodeling, Historic Renovations
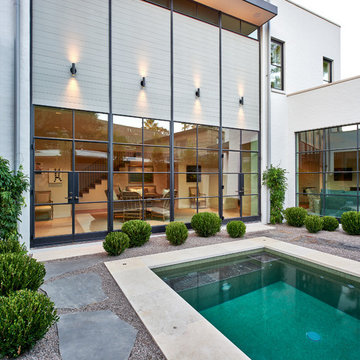
 Dillon Kyle Architects (DKA)
Peter Molick Photography
Small trendy backyard rectangular and gravel lap hot tub photo in Houston
Small trendy backyard rectangular and gravel lap hot tub photo in Houston
 Foursquare Builders

Example of a mid-sized trendy backyard concrete paver and rectangular lap pool design in Austin

 Meredith Ericksen
Tuscan Blue Design was brought into this project (house addition) when the client realized she needed a creative-functional-layout for her new kitchen. The first thing the client said to us was that she wanted to see the view out the bay window as she cooked in her kitchen...that led to the idea of two functional islands instead of perimeter cabinetry. She was drawn to farmhouse style kitchens but didn't want her space to feel 'country'. We took classic farmhouse style elements...bead board + painted cabinetry...updated the color palette using warm gray + warm white, custom storage options, and accent lighting to create a fresh take on the farmhouse style.
.Mary Kate McKenna Photography
 ORIJIN STONE, LLC

Our Percheron™ travertine patios and pool paving complete the clean and crisp East Coast aesthetic of this exceptional property. The spacious stone veranda, outdoor dinning area and pool deck overlook Lake Minnetonka, offering luxurious spaces to relax.
Also featured are our Alder™ Limestone stone walls & veneer, Greydon™ sandstone steps and our custom fabricated Indiana Grey limestone outdoor countertop.
Builder: Gordon James Construction
Landscape Design & Installation: Ideal Landscape & Design, Inc.
Photography: LandMark Photography

Sponsored
Columbus, OH
Hope Restoration & General Contracting
Columbus Design-Build, Kitchen & Bath Remodeling, Historic Renovations
 Stephenson Design Collective
Andrew Pogue Photography

Example of a mid-sized trendy dark wood floor powder room design in Seattle with flat-panel cabinets, dark wood cabinets, quartz countertops, beige walls, a trough sink and white countertops
Example of a mid-sized trendy dark wood floor powder room design in Seattle with flat-panel cabinets, dark wood cabinets, quartz countertops, beige walls, a trough sink and white countertops

 FireRock Building Materials
Mid-sized trendy beige one-story stucco house exterior photo in Dallas with a shingle roof and a hip roof

 Dalia Canora Design, LLC
Mid-sized transitional master dark wood floor and brown floor bedroom photo in DC Metro with gray walls and no fireplace
1