
Search results for "Rectangular house" in Home Design Ideas

 Hsu McCullough
Back yard with swimming pool, spa, raised concrete deck seating area with lawn. Photo by Clark Dugger
Example of a large trendy backyard rectangular and concrete lap pool design in Los Angeles
Example of a large trendy backyard rectangular and concrete lap pool design in Los Angeles

 Tom Ralston Concrete
Frosted glass behind a cozy lap pool provides a beautiful setting for a sand-washed concrete pool deck that is divided with bands of green, lush ground cover. This exterior concrete is also of platinum gray color, the same as what was used in the more polished interior Monet concrete floors.

 Chris Pardo Design - Elemental Architecture
Inspiration for a contemporary one-story flat roof remodel in Seattle
Find the right local pro for your project
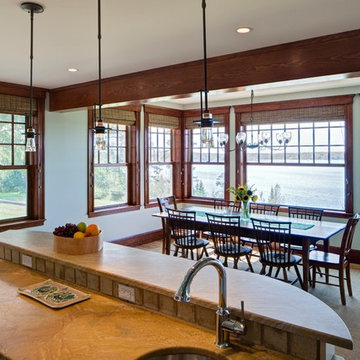
 Kaplan Thompson Architects
Sandy Agrafiotis
Inspiration for a timeless medium tone wood floor kitchen/dining room combo remodel in Portland Maine with gray walls
Inspiration for a timeless medium tone wood floor kitchen/dining room combo remodel in Portland Maine with gray walls

 SKD Architects
John Magnoski Photography
Example of an arts and crafts beige one-story wood exterior home design in Minneapolis with a hip roof
Example of an arts and crafts beige one-story wood exterior home design in Minneapolis with a hip roof

 Frank de Biasi Interiors
Frank de Biasi Interiors
Example of a large mountain style master beige tile and marble tile marble floor bathroom design in Denver with an undermount sink, open cabinets, marble countertops and beige walls
Example of a large mountain style master beige tile and marble tile marble floor bathroom design in Denver with an undermount sink, open cabinets, marble countertops and beige walls


 JAUREGUI Architecture Interiors Construction
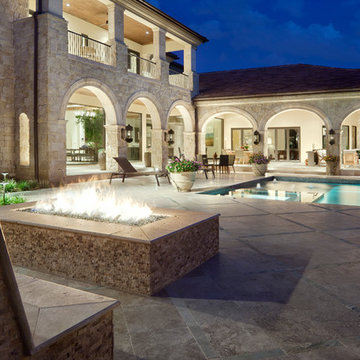
Tuscan patio photo in Austin with a fire pit and no cover
 Robinette Architects, Inc.
VWC Designs

Walk-in shower - huge contemporary beige tile and brown tile walk-in shower idea in Phoenix with an undermount sink and a hinged shower door
Walk-in shower - huge contemporary beige tile and brown tile walk-in shower idea in Phoenix with an undermount sink and a hinged shower door

 Marvin Design Gallery by Eldredge Lumber
Integrity from Marvin Windows and Doors open this tiny house up to a larger-than-life ocean view.
Small farmhouse white two-story exterior home idea in Portland Maine with a metal roof
Small farmhouse white two-story exterior home idea in Portland Maine with a metal roof
 Sudbury Design Group

Inspiration for a huge coastal backyard rectangular and stone lap pool house remodel in Boston
 12/12 Architects & Planners

A luxury farmhouse exterior with a wrap-around porch and outdoor patio, featuring white siding, black windows, and board-and-batten accents. The property includes landscaped grounds, a brick fireplace, and outbuildings, blending modern farmhouse elegance with rustic charm. Expansive acreage and a tree-lined drive complete the inviting country retreat atmosphere.

Sponsored
Fredericksburg, OH

High Point Cabinets
Columbus' Experienced Custom Cabinet Builder | 4x Best of Houzz Winner



 JKT Associates, Inc.
Amy A. Alper, Architect
Landscape Design by Merge Studio
Photos by John Merkl
Inspiration for a country backyard tile and rectangular lap pool house remodel in San Francisco
Inspiration for a country backyard tile and rectangular lap pool house remodel in San Francisco

 Bart Reines Construction
Bart Reines Construction
Example of a tuscan rectangular pool house design in Miami
Example of a tuscan rectangular pool house design in Miami

Rectangular House – Search Results in Home Design

Sponsored
Fredericksburg, OH
High Point Cabinets
Columbus' Experienced Custom Cabinet Builder | 4x Best of Houzz Winner

 Rosenberg Kolb Architects
Salisbury, CT
This 4,000 square foot vacation house in northwest Connecticut sits on a small promontory with views across a lake to hills beyond. While the site was extraordinary, the owner’s existing house had no redeeming value. It was demolished, and its foundations provided the base for this house.
The new house rises from a stone base set into the hillside. A guest bedroom, recreation room and wine cellar are located in this half cellar with views toward the lake. Above the house steps back creating a terrace across the entire length of the house with a covered dining porch at one end and steps down to the lawn at the other end.
This main portion of the house is sided with wood clapboard and detailed simply to recall the 19th century farmhouses in the area. Large windows and ‘french’ doors open the living room and family room to the terrace and view. A large kitchen is open to the family room and also serves a formal dining room on the entrance side of the house. On the second floor a there is a spacious master suite and three additional bedrooms. A new ‘carriage house’ garage thirty feet from the main house was built and the driveway and topography altered to create a new sense of approach and entry.

 OLSON LEWIS + Architects
Major gut renovation of this coastal estate preserved its basic layout while expanding the kitchen. A veranda and a pair of gazebos were also added to the home to maximize outdoor living and the water views. The interior merged the homeowners eclectic style with the traditional style of the home.
Photographer: James R. Salomon
Contractor: Carl Anderson, Anderson Contracting Services

 Eric Reinholdt, Architect
The building is comprised of three volumes, supported by a heavy timber frame, and set upon a terraced ground plane that closely follows the existing topography. Linking the volumes, the circulation path is highlighted by large cuts in the skin of the building. These cuts are infilled with a wood framed curtainwall of glass offset from the syncopated structural grid.
Eric Reinholdt - Project Architect/Lead Designer with Elliott, Elliott, Norelius Architecture
Photo: Brian Vanden Brink
1