
Search results for "Rectangular pond" in Home Design Ideas
 Jake Brady Concrete By Design
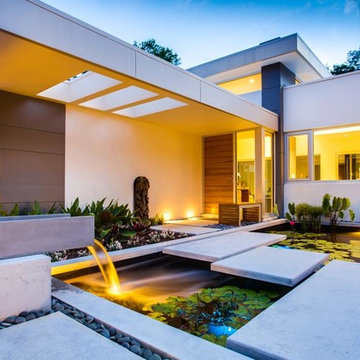
A concrete waterfall and Concrete Stepping Stones.
Example of a zen entryway design in Tampa
Example of a zen entryway design in Tampa

 Hudson Place Realty
Property Marketed by Hudson Place Realty - Sophisticated , Elegant & Unique in design. this pristine single family brownstone enjoys a seamless blend of original details and modern amenities. Tastefully and extensively renovated , this gracious home features 5-6 BR , 3.5B , new and upgraded mechanical systems, full height cellar, intricate plasterwork , inlaid exotic wood floors , 9 beautiful mantels & deep architect designed yard. Unique center staircase allows for full width floors . This very rare beauty is the ideal urban family home
 Harold Leidner Landscape Architects
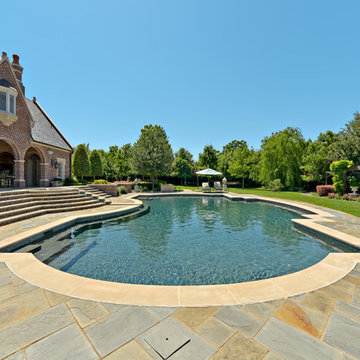
A luxurious English Tudor residence and estate property in Dallas, Texas. The property features expansive lawns and gardens, decorative entry gates and fence, a formal luxury pool, koi pond, formal rose garden and granite chip driveway and walking paths.
Find the right local pro for your project
 12/12 Architects & Planners


A luxury farmhouse exterior with a wrap-around porch and outdoor patio, featuring white siding, black windows, and board-and-batten accents. The property includes landscaped grounds, a brick fireplace, and outbuildings, blending modern farmhouse elegance with rustic charm. Expansive acreage and a tree-lined drive complete the inviting country retreat atmosphere.
 Custer Homes Inc
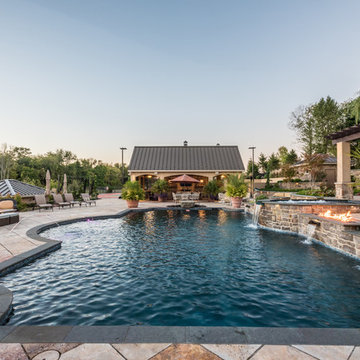
This project features a redesign and renovation of an existing swimming area and rear courtyard into a haven for outdoor entertaining, family sports, and relaxation, fashioned with a Mediterranean inspiration.
 Campion Walker Landscapes
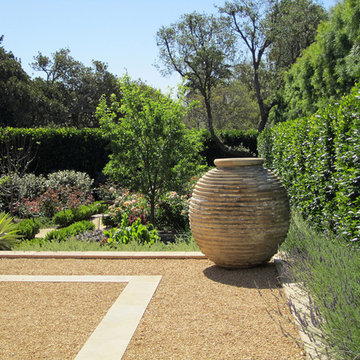
To anchor a modern house, designed by Frederick Fisher & Partners, Campion Walker brought in a mature oak grove that at first frames the home and then invites the visitor to explore the grounds including an intimate culinary garden and stone fruit orchard.
The neglected hillside on the back of the property once overgrown with ivy was transformed into a California native oak woodland, with under-planting of ceanothus and manzanitas.
We used recycled water to create a dramatic water feature cut directly into the limestone entranceway framed by a cacti and succulent garden.
 Foster's Inc. Landscape Design & Installation

Large trendy backyard concrete paver and rectangular natural pool house photo in New York


 12/12 Architects & Planners
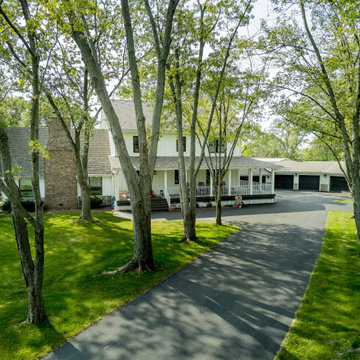
A luxury farmhouse exterior with a wrap-around porch and tree-lined drive, featuring white siding, black windows, and board-and-batten accents. The property includes outbuildings, landscaped grounds, and a brick fireplace, blending modern farmhouse elegance with rustic charm. Expansive acreage and a tree canopy complete the inviting, country retreat atmosphere.
 12/12 Architects & Planners

A farmhouse exterior with a wrap-around porch and tree-lined drive, featuring white siding, black windows, and tall gables. The design highlights a brick chimney, board-and-batten details, and a scenic bridge over water, blending rustic charm with modern farmhouse elegance.
 12/12 Architects & Planners
A luxury farmhouse retreat set on expansive acreage, featuring a scenic pond with a decorative bridge and a tree-lined drive. The exterior blends white siding, black windows, and board-and-batten details with wrap-around porch columns and stone accents, creating a timeless balance of rustic charm and modern elegance.
 Linc Thelen Design
This couple purchased a second home as a respite from city living. Living primarily in downtown Chicago the couple desired a place to connect with nature. The home is located on 80 acres and is situated far back on a wooded lot with a pond, pool and a detached rec room. The home includes four bedrooms and one bunkroom along with five full baths.
The home was stripped down to the studs, a total gut. Linc modified the exterior and created a modern look by removing the balconies on the exterior, removing the roof overhang, adding vertical siding and painting the structure black. The garage was converted into a detached rec room and a new pool was added complete with outdoor shower, concrete pavers, ipe wood wall and a limestone surround.
Bathroom Details:

Minimal with custom concrete tops (Chicago Concrete) and concrete porcelain tile from Porcelanosa and Virginia Tile with wrought iron plumbing fixtures and accessories.
-Mirrors, made by Linc custom in his shop
-Delta Faucet
-Flooring is rough wide plank white oak and distressed
 Linc Thelen Design
This couple purchased a second home as a respite from city living. Living primarily in downtown Chicago the couple desired a place to connect with nature. The home is located on 80 acres and is situated far back on a wooded lot with a pond, pool and a detached rec room. The home includes four bedrooms and one bunkroom along with five full baths.
The home was stripped down to the studs, a total gut. Linc modified the exterior and created a modern look by removing the balconies on the exterior, removing the roof overhang, adding vertical siding and painting the structure black. The garage was converted into a detached rec room and a new pool was added complete with outdoor shower, concrete pavers, ipe wood wall and a limestone surround.
Porch Details:

Features Eze Breezy Fold down windows and door, radiant flooring, wood paneling and shiplap ceiling.
-Sconces, Wayfair
-New deck off the porch for dining



 J Korsbon Designs
BRANDON STENGER

Inspiration for a large timeless galley dark wood floor open concept kitchen remodel in Minneapolis with a farmhouse sink, green cabinets, quartzite countertops, white backsplash, subway tile backsplash, paneled appliances, two islands and recessed-panel cabinets
Inspiration for a large timeless galley dark wood floor open concept kitchen remodel in Minneapolis with a farmhouse sink, green cabinets, quartzite countertops, white backsplash, subway tile backsplash, paneled appliances, two islands and recessed-panel cabinets
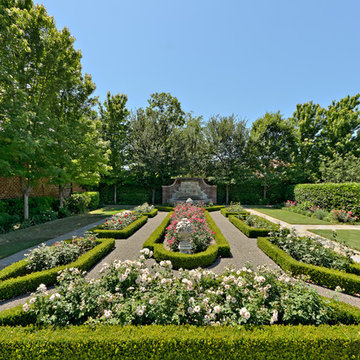 Harold Leidner Landscape Architects
A luxurious English Tudor residence and estate property in Dallas, Texas. The property features expansive lawns and gardens, decorative entry gates and fence, a formal luxury pool, koi pond, formal rose garden and granite chip driveway and walking paths.

 Through The Garden, Inc.
Floating path provides access form the living room into the garden across the pond. The rectangular shape of the path reflects the geometry of the window architecture

 Horn & Co. (Previously JHLA)
Our clients on this project were inspired by their travels to Asia and wanted to mimic this aesthetic at their DC property. We designed a water feature that effectively masks adjacent traffic noise and maintains a small footprint.
Rectangular Pond – Search Results in Home Design

 Linc Thelen Design
This couple purchased a second home as a respite from city living. Living primarily in downtown Chicago the couple desired a place to connect with nature. The home is located on 80 acres and is situated far back on a wooded lot with a pond, pool and a detached rec room. The home includes four bedrooms and one bunkroom along with five full baths.
The home was stripped down to the studs, a total gut. Linc modified the exterior and created a modern look by removing the balconies on the exterior, removing the roof overhang, adding vertical siding and painting the structure black. The garage was converted into a detached rec room and a new pool was added complete with outdoor shower, concrete pavers, ipe wood wall and a limestone surround.
Dining Room and Den Details:
Features a custom 10’ live edge white oak table. Linc designed it and built it himself in his shop with Owl Lumber and Home Things. This room was an addition along with the porch.
-Large picture windows
-Sofa, Blu Dot
-Credenza, Poliform
-White shiplap ceiling with white oak beams
-Flooring is rough wide plank white oak and distressed

 Andrew Grossman Landscape Design
Blue & White Garden with rectangular lily pond; azaleas, tree peonies, assorted Spring bulbs, perennials and flowering shrubs. Display Garden, Seekonk, MA.
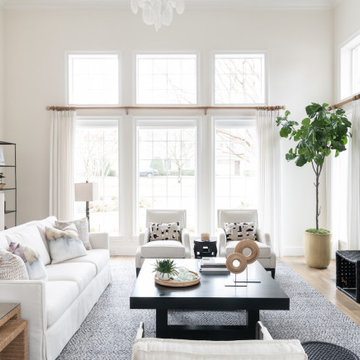
 Traci Connell Interiors
Perfectly embedded on an acre of land overlooking a pond, in the heart of Willow Bend of Plano, this dated, traditional home got more than a complete facelift. The wife is a “farmer’s daughter” and could have never imagined having a home like this to call her own one day. Finding a 15’ dining table was a tall task… especially for a family of four. Using a local craftsman, the most gorgeous white oak table was created to host everyone in the neighborhood! The clients told a lot of stories about their past and children. The designer realized that the stories were actually treasures as she incorporated their memories and symbols in every room. She brought these memories to life in a custom artwork collage above the family room mantel. From a tractor representing the grandfather, to the Russian alphabet portraying the roots of their adopted sons and some Cambodian script, there were meanings behind each piece. In order to bring nature indoors, the designer decided to demo the exterior wall to the patio to add a large folding door and blew out the wall dividing the formal dining room and breakfast room so there would be a clear sight through to the outdoors. Throughout the home, each family member was thought of. The fabrics and finishes had to withstand small boys, who were extremely active. The use of outdoor fabrics and beautiful scratch proof finishes were incorporated in every space – bring on the hotwheels.
1