
Search results for "Recycled sink" in Home Design Ideas

 Prentiss Balance Wickline Architects
Photographer: Alexander Canaria and Taylor Proctor
Mountain style light wood floor open concept kitchen photo in Seattle with an undermount sink, flat-panel cabinets, white cabinets, solid surface countertops, stainless steel appliances and an island
Mountain style light wood floor open concept kitchen photo in Seattle with an undermount sink, flat-panel cabinets, white cabinets, solid surface countertops, stainless steel appliances and an island

 Timeless Kitchen Cabinetry
Betsy Barron Fine Art Photography
Example of a mid-sized cottage l-shaped terra-cotta tile and red floor eat-in kitchen design in Nashville with a farmhouse sink, marble countertops, shaker cabinets, distressed cabinets, white backsplash, stone slab backsplash, paneled appliances, an island and white countertops
Example of a mid-sized cottage l-shaped terra-cotta tile and red floor eat-in kitchen design in Nashville with a farmhouse sink, marble countertops, shaker cabinets, distressed cabinets, white backsplash, stone slab backsplash, paneled appliances, an island and white countertops

 Jill Howard Design Studio
Kitchen - coastal u-shaped kitchen idea in Charleston with an undermount sink, open cabinets, white cabinets and an island
Find the right local pro for your project

 Studio Hillier
Eat-in kitchen - large contemporary u-shaped marble floor, gray floor and wood ceiling eat-in kitchen idea in Philadelphia with an undermount sink, flat-panel cabinets, light wood cabinets, black backsplash, an island, solid surface countertops, stone tile backsplash and black appliances

 Kristina Crestin Design
Jared Kuzia Photography
Cottage gray floor kitchen photo in Manchester with shaker cabinets, blue cabinets, concrete countertops, window backsplash and an island
Cottage gray floor kitchen photo in Manchester with shaker cabinets, blue cabinets, concrete countertops, window backsplash and an island

 Tracey Stephens Design, LLC
The in-law suite kitchen could only be in a small corner of the basement. The kitchen design started with the question: how small can this kitchen be? The compact layout was designed to provide generous counter space, comfortable walking clearances, and abundant storage. The bold colors and fun patterns anchored by the warmth of the dark wood flooring create a happy and invigorating space.
SQUARE FEET: 140

 Dane Cronin Photography
www.fuentesdesign.com, www.danecronin.com
Inspiration for a contemporary bathroom remodel in Denver with concrete countertops
Inspiration for a contemporary bathroom remodel in Denver with concrete countertops



 MasterBrand Cabinets
Inspiration for a transitional kitchen remodel with an integrated sink and an island

 Story Hill Renovations LLC
This was a dated and rough space when we began. The plumbing was leaking and the tub surround was failing. The client wanted a bathroom that complimented the era of the home without going over budget. We tastefully designed the space with an eye on the character of the home and budget. We save the sink and tub from the recycling bin and refinished them both. The floor was refreshed with a good cleaning and some grout touch ups and tile replacement using tiles from under the toilet.

 Platt Builders
Elegant l-shaped medium tone wood floor kitchen photo in Boston with a single-bowl sink, shaker cabinets, white cabinets and no island

 H. Ryan Studio
Heather Ryan, Interior Designer
H.Ryan Studio - Scottsdale, AZ
www.hryanstudio.com
Inspiration for a mid-sized transitional l-shaped medium tone wood floor and brown floor dedicated laundry room remodel in Phoenix with a farmhouse sink, gray cabinets, flat-panel cabinets, quartz countertops, gray backsplash, subway tile backsplash, gray walls, an integrated washer/dryer and white countertops
Inspiration for a mid-sized transitional l-shaped medium tone wood floor and brown floor dedicated laundry room remodel in Phoenix with a farmhouse sink, gray cabinets, flat-panel cabinets, quartz countertops, gray backsplash, subway tile backsplash, gray walls, an integrated washer/dryer and white countertops

 GlassEco Surfaces by Fisher Recycling
Master Bath Vanity with Aqua glass knobs and custom mirror. Recycled Glass Countertops
Small beach style master white floor freestanding bathtub photo in Charleston with white cabinets, white walls, terrazzo countertops, an undermount sink and shaker cabinets
Small beach style master white floor freestanding bathtub photo in Charleston with white cabinets, white walls, terrazzo countertops, an undermount sink and shaker cabinets
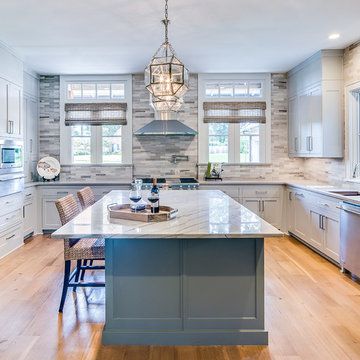
 Farmer Payne Architects - Louisiana
www.farmerpaynearchitects.com
Elegant light wood floor and beige floor kitchen photo in New Orleans with an undermount sink, shaker cabinets, gray cabinets, gray backsplash, stainless steel appliances, an island and gray countertops
Elegant light wood floor and beige floor kitchen photo in New Orleans with an undermount sink, shaker cabinets, gray cabinets, gray backsplash, stainless steel appliances, an island and gray countertops

Sponsored
Fredericksburg, OH

High Point Cabinets
Columbus' Experienced Custom Cabinet Builder | 4x Best of Houzz Winner

 Steven M. Yang Architect, LLC
Photography by Doug Holt
Mid-sized elegant master cement tile multicolored floor and cement tile floor alcove shower photo in New York with an undermount sink, marble countertops, a two-piece toilet, white walls and white countertops
Mid-sized elegant master cement tile multicolored floor and cement tile floor alcove shower photo in New York with an undermount sink, marble countertops, a two-piece toilet, white walls and white countertops

 Ashley Campbell Interior Design
Emily Minton Redfield
Trendy beige tile and gray tile powder room photo in Denver with an undermount sink and open cabinets
Trendy beige tile and gray tile powder room photo in Denver with an undermount sink and open cabinets

 Deep River Partners
Photo: Doug Edmonds
Kitchen - contemporary l-shaped linoleum floor kitchen idea in Milwaukee with an undermount sink, flat-panel cabinets, medium tone wood cabinets, recycled glass countertops, black backsplash, ceramic backsplash, stainless steel appliances and an island
Kitchen - contemporary l-shaped linoleum floor kitchen idea in Milwaukee with an undermount sink, flat-panel cabinets, medium tone wood cabinets, recycled glass countertops, black backsplash, ceramic backsplash, stainless steel appliances and an island

 Next Stage Design + Build
Scott DuBose Photography
Example of a mid-sized transitional u-shaped medium tone wood floor and brown floor kitchen design in San Francisco with quartz countertops, white backsplash, stainless steel appliances, no island, white countertops, a double-bowl sink, shaker cabinets and gray cabinets
Example of a mid-sized transitional u-shaped medium tone wood floor and brown floor kitchen design in San Francisco with quartz countertops, white backsplash, stainless steel appliances, no island, white countertops, a double-bowl sink, shaker cabinets and gray cabinets

Sponsored
Columbus, OH

Hope Restoration & General Contracting
Columbus Design-Build, Kitchen & Bath Remodeling, Historic Renovations

 Whitten Architects
photography by Rob Karosis
Example of a large classic l-shaped medium tone wood floor kitchen design in Portland Maine with a farmhouse sink, shaker cabinets, white cabinets, granite countertops, white backsplash, ceramic backsplash and stainless steel appliances
Example of a large classic l-shaped medium tone wood floor kitchen design in Portland Maine with a farmhouse sink, shaker cabinets, white cabinets, granite countertops, white backsplash, ceramic backsplash and stainless steel appliances

 RTG CONSTRUCTION INC
Andy Frame Photography
Kitchen - tropical kitchen idea in Miami with a farmhouse sink, shaker cabinets, white cabinets, blue backsplash, mosaic tile backsplash and stainless steel appliances
Kitchen - tropical kitchen idea in Miami with a farmhouse sink, shaker cabinets, white cabinets, blue backsplash, mosaic tile backsplash and stainless steel appliances

 Kitchen & Bath Concepts
This dark and dated feeling kitchen and bar were completely renovated for this multi-generational global family. By re-configuring the space and incorporating the bar, removing several heavy columns and a wall, it made the kitchen open and accessible to the adjacent rooms and visible from the front door. Everything was lightened and brightened with new cabinetry, counter tops, appliances, flooring, paint, better windows, electrical and lighting. The old range top and down draft were enclosed in a massive brick structure, with no prep space, by removing it and centering the new range on the wall with a custom hood and full height stone back splash, a stunning focal point was created. The position of other key appliances and plumbing were moved or added to create several work stations throughout the large space, such as the refrigeration, full prep sink, coffee bar, baking station, cocktail bar and clean up island. Another special feature of this kitchen was roll out table from the end of the serving island.
Specialty features include:
A roll out table for eating, prep or serving; coffee bar and drink service area with beverage center; full size prep sink adjacent to refrigeration and cooking areas; steam oven and baking station; microwave/warming drawer; dual fuel range with double ovens, 6 burners and a griddle top; two separate islands, one for serving large family meals, one for clean up; specialty spice storage inserts and pull outs; corner turn outs for large items; two double pull outs for trash and recycling; stacked cabinetry with glass display at the top to take advantage of the 14' ceilings.
1