
Red Brick Exterior Home Ideas
Refine by:
Budget
Sort by:Popular Today
1 - 20 of 7,336 photos

 Pollio Construction
Example of a mid-sized arts and crafts red two-story brick exterior home design in New York with a shingle roof

 Light Up Nashville
Inspiration for a mid-sized timeless red two-story brick gable roof remodel in Nashville


 Fryday & Doyne
Photograph by - Jim Graziano (snapWerx photography)
Inspiration for a large timeless red two-story brick exterior home remodel in Charlotte with a hip roof
Inspiration for a large timeless red two-story brick exterior home remodel in Charlotte with a hip roof

 Rochman Design Build
Emily Rose Imagery
Example of a mid-sized classic red two-story brick gable roof design in Detroit
Example of a mid-sized classic red two-story brick gable roof design in Detroit

 Northworks Architects + Planners
This state-of-the-art residence in Chicago presents a timeless front facade of limestone accents, lime-washed brick and a standing seam metal roof. As the building program leads from a classic entry to the rear terrace, the materials and details open the interiors to direct natural light and highly landscaped indoor-outdoor living spaces. The formal approach transitions into an open, contemporary experience.
 Kirkshire Design Group

Large traditional red two-story brick exterior home idea in Detroit with a shingle roof
 Hierarchy Architecture + Design, PLLC

Original Red Brick Colonial was restored and new additions were constructed on the sides of the house. Renovation added black shutters and white window trim to original red brick portion of the home. Additions were completed with green siding.
Architect - Hierarchy Architects + Designers, TJ Costello

 General Shale
Charming home featuring Tavern Hall brick with Federal White mortar.
Large farmhouse red two-story brick house exterior photo in Other with a shingle roof and a hip roof
Large farmhouse red two-story brick house exterior photo in Other with a shingle roof and a hip roof

 VanderHorn Architects
Huge elegant red three-story brick house exterior photo in New York with a hip roof and a shingle roof
 Galloway Family Homes
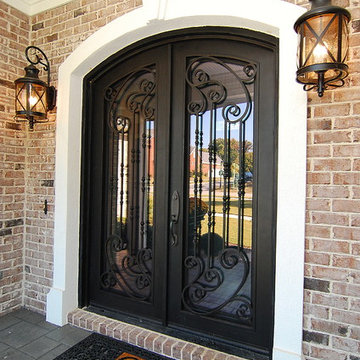
Example of a large classic red two-story brick house exterior design in Charleston with a shingle roof
 Olah Design Group

Inspiration for a timeless red two-story brick exterior home remodel in Atlanta with a hip roof

 MILLER + MILLER Architectural Photography
Miller + Miller Real Estate
A must see luxury house less than 3 miles from Downtown Naperville. Private and secluded home on a spectacular wooded lot that borders a 14-acre forest preserve. The front patio features perennials, a mahogany stream bridge, 2 mahogany pond decks overlooking koi ponds, waterfalls and 40′ English Arbor. 40′ English Arbor with Wisteria, Clematis, & Akebia. More than 75 trees on the property, along driveway & several ornamentals. Woodland garden with abundant daffodils, scylla, redbuds, columbine, bleeding hearts & lily of the valley. Kitchen garden.
 DeBaker Design Group, Ltd.

Bungalow with second floor addition. Maintains the charm of this historic property while bringing into the 21st century lifestyle.
Photos Courtesy of The Thomas Team of @Properties Evanston
 Cummings Architecture + Interiors

We gave this Newburyport, Massachusetts townhouse a second life with a full renovation that built upon the impeccable bones of the old building. Salvaged wood and soapstone elements in the kitchen design complement the existing timber ceiling and brick walls while adding additional texture. We refinished the pine floors throughout and added hidden ceiling lights that provide illumination and ambiance without compromising the architectural lines of the space.
Beautifully crafted, handmade cabinetry and molding details added to the bedrooms and baths coordinate with the existing Indian shutters. By maintaining respect for its historic authenticity we were able to create for the owners a very special home that resonates with comfort and warmth.
Photo Credit: Eric Roth

Inspiration for a huge timeless red two-story brick house exterior remodel in Los Angeles with a hip roof and a shingle roof
 Amoura Productions
Amoura Productions

Elegant red two-story brick exterior home photo in Kansas City with a hip roof
Elegant red two-story brick exterior home photo in Kansas City with a hip roof

 Mark P. Finlay Architects, AIA
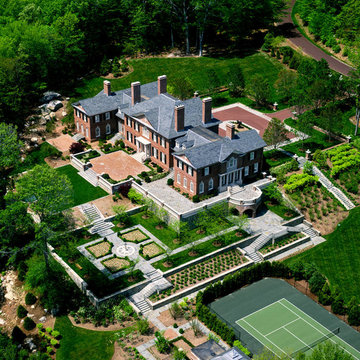
Aerial view of Federal Style Residence. Photography by: Steve Turner
Huge elegant red three-story brick exterior home photo in New York
Huge elegant red three-story brick exterior home photo in New York
Red Brick Exterior Home Ideas
1