
Search results for "Resin panel" in Home Design Ideas

 Flavin Architects
The guesthouse of our Green Mountain Getaway follows the same recipe as the main house. With its soaring roof lines and large windows, it feels equally as integrated into the surrounding landscape.
Photo by: Nat Rea Photography

 a.d.d. concept + design
Country concrete floor kitchen photo in San Francisco with an undermount sink, dark wood cabinets and paneled appliances
 SL Jensen Construction Inc.

Huge mountain style formal and enclosed carpeted and beige floor living room photo in Omaha with a standard fireplace, a wall-mounted tv, brown walls and a stone fireplace
Find the right local pro for your project

 Frankel Design Build
Elegant dark wood floor kitchen photo in Houston with an undermount sink, recessed-panel cabinets, beige cabinets, white backsplash, subway tile backsplash, stainless steel appliances, an island and beige countertops

 Inspired Interiors
Amoura Productions
Sallie Elliott, Allied ASID
Exclusively Faux
Inspiration for a large mediterranean l-shaped open concept kitchen remodel in Omaha with raised-panel cabinets, dark wood cabinets, stone tile backsplash, paneled appliances, granite countertops and beige backsplash
Inspiration for a large mediterranean l-shaped open concept kitchen remodel in Omaha with raised-panel cabinets, dark wood cabinets, stone tile backsplash, paneled appliances, granite countertops and beige backsplash

 Zabala Erickson, LLC
The majesty of the view is intimately engaged in the master bedroom. After settling into the rich comfy warmth of bed after a long day of skiing, hiking, or fishing, the drama of the night sky, free from light pollution and reaching for miles and miles gives a pleasant reminder that indeed, this is why we come here. Construction by Continental Construction
Photography by Kim Sargent Photography
 Concrete Design Works

Entryway - mid-sized entryway idea in Denver with white walls and a dark wood front door


 MY General Construction Inc.

Example of a mid-sized mid-century modern open concept porcelain tile and gray floor family room design in Los Angeles with a tv stand, no fireplace and multicolored walls
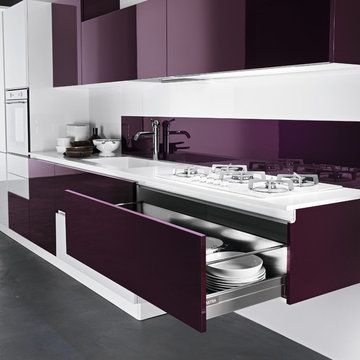
Mid-sized minimalist galley ceramic tile eat-in kitchen photo in San Diego with a double-bowl sink, flat-panel cabinets, quartzite countertops, paneled appliances, an island, black cabinets, white backsplash and ceramic backsplash
 Settle-Design
Bob Hower, Quadrant Photography, Copyright 2013
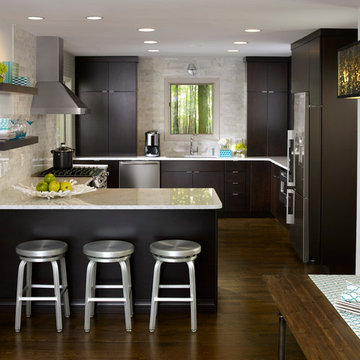
Inspiration for a contemporary u-shaped dark wood floor eat-in kitchen remodel in Atlanta with an undermount sink, flat-panel cabinets, dark wood cabinets, multicolored backsplash, stainless steel appliances, a peninsula and marble countertops
Inspiration for a contemporary u-shaped dark wood floor eat-in kitchen remodel in Atlanta with an undermount sink, flat-panel cabinets, dark wood cabinets, multicolored backsplash, stainless steel appliances, a peninsula and marble countertops

 Case Architects & Remodelers
Project Developer Elle Hunter
Designer Alexandria Hubbard
Photography by Stacy Zarin Goldberg
Example of a trendy bathroom design in DC Metro
Example of a trendy bathroom design in DC Metro
 W. Douglas Gilpin, Jr. FAIA - Architect, PLC
W. Douglas Gilpin, Jr. FAIA

Mid-sized mountain style dark wood floor powder room photo in Other with a vessel sink, flat-panel cabinets, wood countertops, dark wood cabinets and brown countertops
Mid-sized mountain style dark wood floor powder room photo in Other with a vessel sink, flat-panel cabinets, wood countertops, dark wood cabinets and brown countertops



Sponsored
Fredericksburg, OH

High Point Cabinets
Columbus' Experienced Custom Cabinet Builder | 4x Best of Houzz Winner
 Bensonwood
Stacy Bass Photography

Mid-sized beach style formal and enclosed dark wood floor and brown floor living room photo in New York with gray walls, a ribbon fireplace, a concrete fireplace and a wall-mounted tv
Mid-sized beach style formal and enclosed dark wood floor and brown floor living room photo in New York with gray walls, a ribbon fireplace, a concrete fireplace and a wall-mounted tv

 Bunker Workshop
Matt Delphenich
Small minimalist dark wood floor eat-in kitchen photo in Boston with an integrated sink, flat-panel cabinets, white cabinets, solid surface countertops, paneled appliances and an island
Small minimalist dark wood floor eat-in kitchen photo in Boston with an integrated sink, flat-panel cabinets, white cabinets, solid surface countertops, paneled appliances and an island
 Aran Construction, Inc.

Bathroom - large contemporary master white tile and stone tile linoleum floor bathroom idea in New York with an undermount sink, flat-panel cabinets, black cabinets, gray walls and marble countertops

 Jones Pierce Studios
Master bath sink detail.
Lee Grider Photography - http://lgp.pixpawebsites.com/#/?i=413



 Nicholson
Enclosed kitchen - mid-sized tropical single-wall porcelain tile and beige floor enclosed kitchen idea in Hawaii with flat-panel cabinets, medium tone wood cabinets, green backsplash, glass tile backsplash, an island, an undermount sink, granite countertops and stainless steel appliances
 Design on Tap Charleston

Example of a mid-sized trendy master gray tile and mosaic tile vinyl floor corner shower design in Charleston with a drop-in sink, white cabinets, gray walls, flat-panel cabinets and solid surface countertops
 NUHOUSE FURNITURE + DESIGN
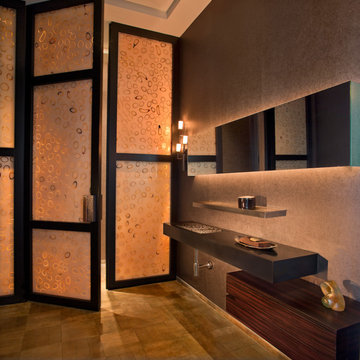
Powder Room with German Silver Floor tiles, Vanity by Toscaquattro with custom resin and horn door panels. Photo by Glenn Daidone
Inspiration for a large contemporary powder room remodel in Miami with brown walls
Inspiration for a large contemporary powder room remodel in Miami with brown walls
1