
Search results for "Richlite" in Home Design Ideas

 Bluetime Collaborative
kitchen in the Sugar Bush House. Richlite counters, cabinets made with plywood by a local craftsman, maple floors, a Rais woodstove.
Example of a small minimalist galley slate floor and black floor open concept kitchen design in Boston with light wood cabinets, solid surface countertops and black countertops
Example of a small minimalist galley slate floor and black floor open concept kitchen design in Boston with light wood cabinets, solid surface countertops and black countertops
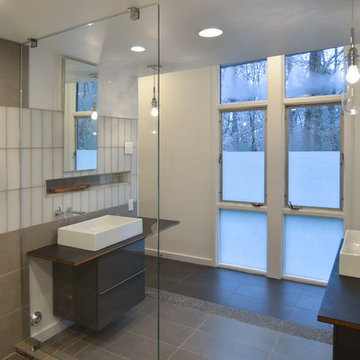
 studio | TRACE, pllc
Example of a large minimalist master gray tile and ceramic tile ceramic tile and gray floor bathroom design in Raleigh with flat-panel cabinets, gray cabinets, a wall-mount toilet, white walls, a vessel sink and wood countertops

 Crescent Builds
Photo by Ross Anania
Urban concrete floor freestanding bathtub photo in Seattle with an undermount sink, open cabinets and a one-piece toilet
Urban concrete floor freestanding bathtub photo in Seattle with an undermount sink, open cabinets and a one-piece toilet
Find the right local pro for your project

 Saltbox Architecture
Michael Wilzinson
Example of a mid-sized urban l-shaped eat-in kitchen design in DC Metro with flat-panel cabinets, gray cabinets, an island, a drop-in sink, marble countertops and stainless steel appliances
Example of a mid-sized urban l-shaped eat-in kitchen design in DC Metro with flat-panel cabinets, gray cabinets, an island, a drop-in sink, marble countertops and stainless steel appliances
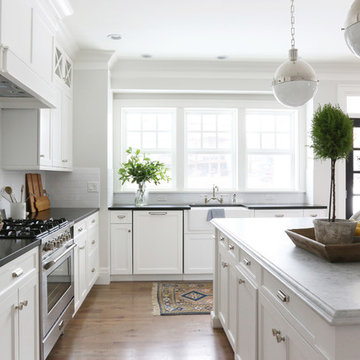

 Salisbury Artisans
David Bowen
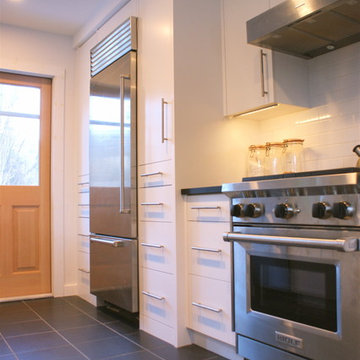
Example of a small minimalist galley ceramic tile eat-in kitchen design in New York with an undermount sink, flat-panel cabinets, white cabinets, solid surface countertops, white backsplash, ceramic backsplash, stainless steel appliances and an island
Example of a small minimalist galley ceramic tile eat-in kitchen design in New York with an undermount sink, flat-panel cabinets, white cabinets, solid surface countertops, white backsplash, ceramic backsplash, stainless steel appliances and an island
 building Lab, inc.

Eichler in Marinwood - The primary organizational element of the interior is the kitchen. Embedded within the simple post and beam structure, the kitchen was conceived as a programmatic block from which we would carve in order to contribute to both sense of function and organization.
photo: scott hargis
 building Lab, inc.
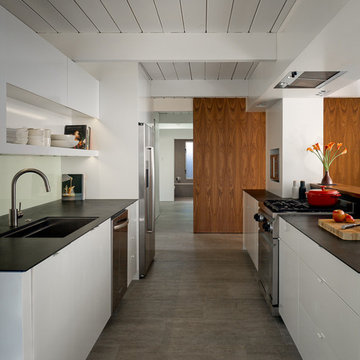
Eichler in Marinwood - In conjunction to the porous programmatic kitchen block as a connective element, the walls along the main corridor add to the sense of bringing outside in. The fin wall adjacent to the entry has been detailed to have the siding slip past the glass, while the living, kitchen and dining room are all connected by a walnut veneer feature wall running the length of the house. This wall also echoes the lush surroundings of lucas valley as well as the original mahogany plywood panels used within eichlers.
photo: scott hargis
 building Lab, inc.
Eichler in Marinwood - The primary organizational element of the interior is the kitchen. Embedded within the simple post and beam structure, the kitchen was conceived as a programmatic block from which we would carve in order to contribute to both sense of function and organization.
photo: scott hargis
 Christine Lakas, The Designer, LLC
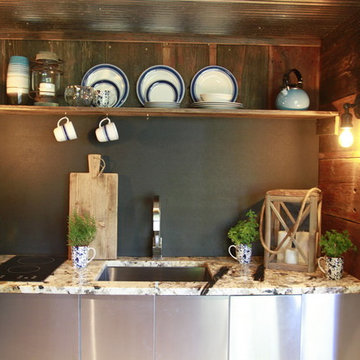
Inspiration for a small rustic single-wall light wood floor open concept kitchen remodel in Other with an undermount sink, flat-panel cabinets, stainless steel cabinets, granite countertops, black backsplash and no island
 building Lab, inc.
Eichler in Marinwood - The primary organizational element of the interior is the kitchen. Embedded within the simple post and beam structure, the kitchen was conceived as a programmatic block from which we would carve in order to contribute to both sense of function and organization.
photo: scott hargis

 Richlite
Richlite Exterior Black Diamond Koosman 3 I Richlite exterior siding, window sills, decking, stair components, overhangs and garage doors I Architect: Salmela Architect I Color: Black Diamond I Photo: Intectural I Location/Afton, MN, USA
 Salisbury Artisans
Photo by David Bowen
Eat-in kitchen - small modern galley ceramic tile eat-in kitchen idea in New York with an undermount sink, flat-panel cabinets, white cabinets, solid surface countertops, white backsplash, subway tile backsplash, stainless steel appliances and an island
Eat-in kitchen - small modern galley ceramic tile eat-in kitchen idea in New York with an undermount sink, flat-panel cabinets, white cabinets, solid surface countertops, white backsplash, subway tile backsplash, stainless steel appliances and an island
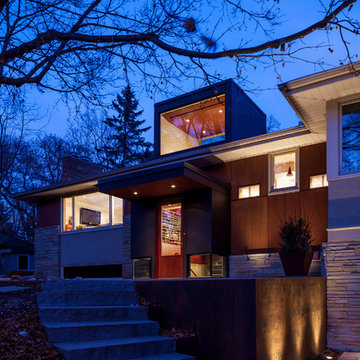
 CITYDESKSTUDIO, Inc.
Project Team:
Ben Awes, AIA, Principal-In-Charge, Bob Ganser AIA, Christian Dean, AIA, Nate Dodge
Photography:
Brandon Stengel @ Farm Kid Studios
Photo of a contemporary landscaping in Minneapolis.
Photo of a contemporary landscaping in Minneapolis.
 Richlite
Richlite Rainscreen Midnight Iron Bates Masi 1 I Architect-Photographer: Bates Masi Architects I Color: Black Diamond I Location: Sag Harbor, NY, USA
Inspiration for a modern black two-story flat roof remodel in Seattle
Inspiration for a modern black two-story flat roof remodel in Seattle
 Studio Bergtraun AIA

Inspiration for a mid-sized 1950s l-shaped porcelain tile and black floor kitchen remodel in San Francisco with flat-panel cabinets, light wood cabinets, gray backsplash, stainless steel appliances, an undermount sink, wood countertops, stone slab backsplash, an island and brown countertops
 Richlite
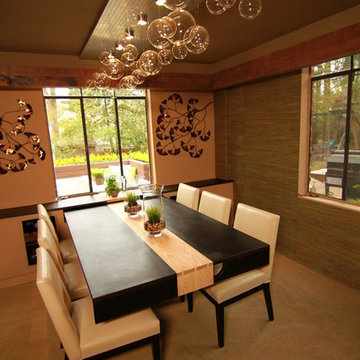
Richlite Residential Black Diamond HGTV Table 1 I HGTV Kitchen Renovation I Designer: Chip Wade I Color: Black Diamond I Photo: HGTV
Dining room photo in Seattle
Dining room photo in Seattle

 Richlite
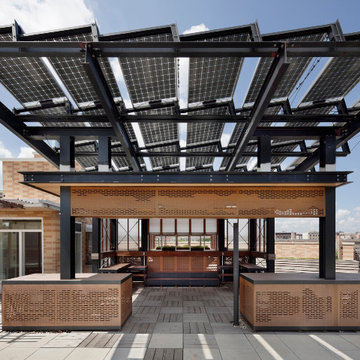
Richlite Exterior R100 Bronxscape 1 I Bronxscape (Perforated Richlite) I Architect: Matter Architect Practice & Parsons School of Design I Color: R100 I Location: Bronx, NY, USA

1