
Search results for "Rounded entry steps" in Entry Photos
Refine by:
Budget
Sort by:Relevance
1 - 20 of 249 photos
Item 1 of 2


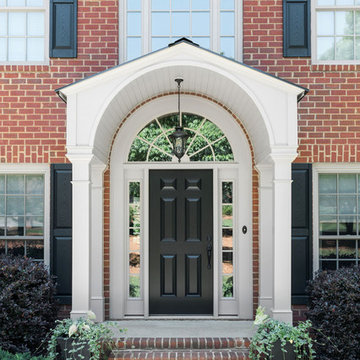
 Webber Development & Construction
Entryway - large traditional entryway idea in Atlanta with a black front door

Find the right local pro for your project

 Becker Morgan Group, Inc.
Entryway - large 1950s brick floor and red floor entryway idea in Other with white walls and a glass front door

 Schell Brothers
Inspiration for a timeless medium tone wood floor foyer remodel in Other with green walls
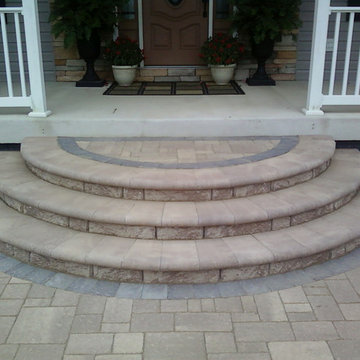
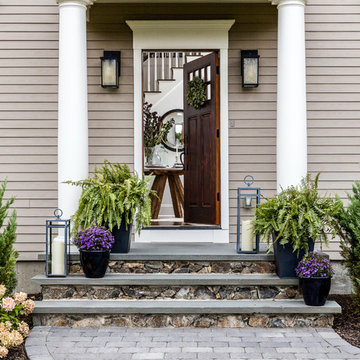
 MTM Masonry and Chimney
Mid-sized elegant concrete floor entryway photo in Bridgeport with gray walls and a dark wood front door

 Logan Homes
Unique Media & Design, Jennifer Dickinson
Inspiration for a timeless single front door remodel in Chicago with white walls and a black front door
Inspiration for a timeless single front door remodel in Chicago with white walls and a black front door
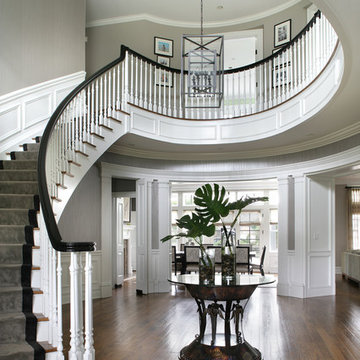
 Valerie Grant Interiors
Peter Rymwid
Example of a large transitional medium tone wood floor foyer design in New York with gray walls
Example of a large transitional medium tone wood floor foyer design in New York with gray walls

 Mary Hannah Interiors
Double front door - huge coastal double front door idea in Other with a glass front door

 O’Hara Interiors
Martha O'Hara Interiors, Interior Design & Photo Styling | Corey Gaffer Photography
Please Note: All “related,” “similar,” and “sponsored” products tagged or listed by Houzz are not actual products pictured. They have not been approved by Martha O’Hara Interiors nor any of the professionals credited. For information about our work, please contact design@oharainteriors.com.

 Hsu McCullough
Front yard entry. Photo by Clark Dugger
Small tuscan concrete floor and gray floor entryway photo in Los Angeles with a medium wood front door and white walls
Small tuscan concrete floor and gray floor entryway photo in Los Angeles with a medium wood front door and white walls

 Markalunas Architecture and Design, LLC
Rachael Boling
Example of a mountain style entryway design in Other with a dark wood front door
Example of a mountain style entryway design in Other with a dark wood front door

 Pillar Homes
Builder: Pillar Homes
www.pillarhomes.com
Example of a classic entryway design in Minneapolis with a medium wood front door
Example of a classic entryway design in Minneapolis with a medium wood front door

 J Korsbon Designs
Brandon Stengell
Inspiration for a mid-sized timeless dark wood floor entryway remodel in Minneapolis with white walls and a dark wood front door
Inspiration for a mid-sized timeless dark wood floor entryway remodel in Minneapolis with white walls and a dark wood front door

 Architectural Details and Millwork
Custom front doors made with sapele mahogany and restoration glass windows.
Elegant entryway photo in Atlanta with a dark wood front door
Elegant entryway photo in Atlanta with a dark wood front door

 Glennwood Custom Builders (NC)
www.meechan.com
Double front door - contemporary double front door idea in Other with a dark wood front door
Double front door - contemporary double front door idea in Other with a dark wood front door

 SV Design
When an expanding family outgrew its beloved A frame vacation home, chaos followed. Outdoor gear multiplied exponentially, while any organized spot to stow it did not. Expected amenities were non-existent for needs of the crowd of outdoor enthusiasts. SV Design addressed the lacking elements and added practicality, with style: the multigenerational family members and friends can now appreciate space for the variety of hobbies and interests they pursue. Having worked with Siemasko + Verbridge in the past, the family turned to SV once again knowing we would design solution to address the growing list of concerns.
SV’s design of a three-story addition with a relatively small footprint was just what the home needed. A covered entry now provides the option of entering the main house or stopping off in the mud room to remove boots, drop off skis, and hang up wet clothes. Regardless of the way you enter the main house you will be greeted with a naturally lit, welcoming staircase of reclaimed white oak timber treads and steel stringers and rails. Each newel post is capped off with a polished granite sphere to pay homage to the Granite State in which the house resides.
The open stair invites you up to a spacious family space for playing board games, listening to music, gazing at the stars, or just lounging about in the warm comfort of the home. Traveling downstairs from the main level is a new, kid friendly media room for popcorn and movies, or a little video game sibling competition.
Perhaps the most striking new feature of the home is the custom designed Adirondack style bar built of varying tones of willow branches and bank. Topped off with a contrasting aged zinc counter, backsplash and shelf the bar is the perfect spot for the resident bar tender to mix up a tasty concoction for sitting by the crackling fire just steps away.
This home will provide comfort and ease for the family to relax and enjoy their getaway for years to come.
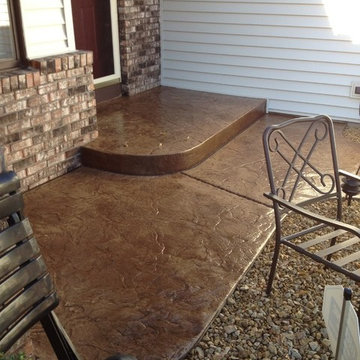
 Letendre Concrete and Design, Inc.
Inspiration for a mid-sized modern entryway remodel in Minneapolis

 LunDev Custom Homes
Entryway with tile detail and wall sconces. Shiplap staircase with wood steps and white risers | Photography: Harvey Smith
Example of a mid-sized transitional light wood floor entryway design in Orlando with beige walls and a black front door
Example of a mid-sized transitional light wood floor entryway design in Orlando with beige walls and a black front door
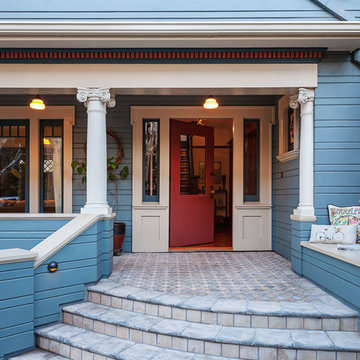
 Sogno Design Group
Photo By: Michele Lee Wilson
Elegant entryway photo in San Francisco with a red front door
Elegant entryway photo in San Francisco with a red front door
1