
Rustic Entryway Ideas
Refine by:
Budget
Sort by:Popular Today
1 - 20 of 9,497 photos

 Nash and Associates Architects
Example of a large mountain style slate floor single front door design in Seattle with white walls and a glass front door

 Bear Mountain Builders
Mountain Modern Hidden Storage
Mountain style medium tone wood floor and brown floor mudroom photo with brown walls
Mountain style medium tone wood floor and brown floor mudroom photo with brown walls

 BLUE RIBBON BUILDERS INC
With enormous rectangular beams and round log posts, the Spanish Peaks House is a spectacular study in contrasts. Even the exterior—with horizontal log slab siding and vertical wood paneling—mixes textures and styles beautifully. An outdoor rock fireplace, built-in stone grill and ample seating enable the owners to make the most of the mountain-top setting.
Inside, the owners relied on Blue Ribbon Builders to capture the natural feel of the home’s surroundings. A massive boulder makes up the hearth in the great room, and provides ideal fireside seating. A custom-made stone replica of Lone Peak is the backsplash in a distinctive powder room; and a giant slab of granite adds the finishing touch to the home’s enviable wood, tile and granite kitchen. In the daylight basement, brushed concrete flooring adds both texture and durability.
Roger Wade
Find the right local pro for your project

 Duet Design Group
Multi-Use Laundry and Mudroom, Whitewater Lane, Photography by David Patterson
Mudroom - large rustic galley ceramic tile and gray floor mudroom idea in Denver with recessed-panel cabinets, blue cabinets, beige walls and a side-by-side washer/dryer
Mudroom - large rustic galley ceramic tile and gray floor mudroom idea in Denver with recessed-panel cabinets, blue cabinets, beige walls and a side-by-side washer/dryer

 Pinnacle Mountain Homes
Pinnacle Mountain Homes
Inspiration for a rustic dutch front door remodel in Denver
Inspiration for a rustic dutch front door remodel in Denver

 M.T.N Design
Large log beams create a beautiful crossing pattern on the ceiling of the entryway to this log home lodge.
Produced By: PrecisionCraft Log & Timber Homes.
Photo Credit: Hilliard Photographics

 Reynolds Signature Homes
Example of a small mountain style light wood floor and beige floor mudroom design in Dallas with white walls and a dark wood front door

 Gerber Berend Design Build, Inc.
Inspiration for a rustic concrete floor and gray floor mudroom remodel in Denver

 Lands End Development - Designers & Builders
Mudroom - large rustic brick floor and multicolored floor mudroom idea in Minneapolis with beige walls

 Maynard Design + Architecture
Large Mudroom with Mahogany Ski Lockers and stained concrete floors.
Photo Credit: Corey Hendrickson
Huge mountain style concrete floor mudroom photo in Boston
Huge mountain style concrete floor mudroom photo in Boston

 AXIS Productions
the existing home had an open porch that connected the detached garage to the home. By enclosing it, a graceful mudroom was created that also connects to the new bedroom. The mudroom is large enough to accommodate multiple people coming home from skiing and hiking.
WoodStone Inc, General Contractor
Home Interiors, Cortney McDougal, Interior Design
Draper White Photography
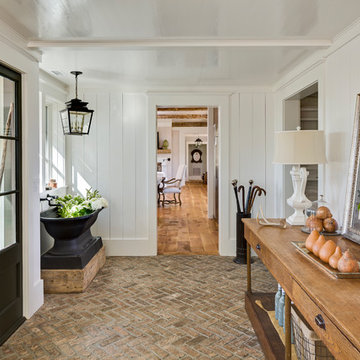
 Morgan-Keefe Builders, Inc.
This custom home was artfully designed by the architects at Historical Concepts. The “Stemwinder Camp” home is located in the beautiful Balsam Mountain Preserve community. Balsam Mountain Preserve is a private, gated, mountain, golf and equestrian community in the western North Carolina Mountains. The details and design of the craftsman style cottage provide every room with a sunny and bright interior. Stemwinder Camp incorporates many detailed elements that help create a contemporary feel while still maintaining the craftsman style principles.



 BCV ARCHITECTURE + INTERIORS
Bruce Damonte
Inspiration for a rustic gray floor single front door remodel in San Francisco with a glass front door
Inspiration for a rustic gray floor single front door remodel in San Francisco with a glass front door
 Clear Advantage Windows & Doors

Inspiration for a rustic gray floor front door remodel in Portland Maine with a black front door
 Leading Edge Gates & Controls

Cedar automated gates with a steel 2" box tubing support structure throughout.
Example of a mountain style entryway design in Wilmington
Example of a mountain style entryway design in Wilmington

 Yellowstone Traditions
MillerRoodell Architects // Benjamin Benschneider Photography

Inspiration for a large rustic slate floor mudroom remodel
Inspiration for a large rustic slate floor mudroom remodel
 Welling Construction
Tom Zikas

Foyer - mid-sized rustic medium tone wood floor foyer idea in Sacramento with beige walls and a dark wood front door
Foyer - mid-sized rustic medium tone wood floor foyer idea in Sacramento with beige walls and a dark wood front door

 Lynne Barton Bier - Home on the Range Interiors
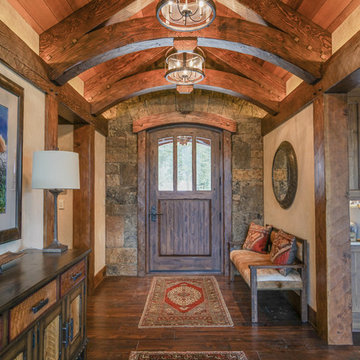
The welcoming entry with the stone surrounding the large arched wood entry door, the repetitive arched trusses and warm plaster walls beckons you into the home. The antique carpets on the floor add warmth and the help to define the space.
Interior Design: Lynne Barton Bier
Architect: David Hueter
Paige Hayes - photography
1