
Search results for "Rustic balusters" in Home Design Ideas

 Sogno Design Group
Michele Lee Wilson
Staircase - mid-sized craftsman wooden l-shaped wood railing staircase idea in San Francisco
Staircase - mid-sized craftsman wooden l-shaped wood railing staircase idea in San Francisco

 Centre Sky Architecture Ltd
Photos by Whitney Kamman
Inspiration for a large rustic gray two-story wood house exterior remodel in Other with a shed roof and a mixed material roof
Inspiration for a large rustic gray two-story wood house exterior remodel in Other with a shed roof and a mixed material roof

Find the right local pro for your project

 National Association of Home Builders
Manufacturer: Golden Eagle Log Homes - http://www.goldeneagleloghomes.com/
Builder: Rich Leavitt – Leavitt Contracting - http://leavittcontracting.com/
Location: Mount Washington Valley, Maine
Project Name: South Carolina 2310AR
Square Feet: 4,100

 Roland Builder, Inc.
Alan Wycheck Photography
Mid-sized mountain style wooden u-shaped mixed material railing staircase photo in Other with painted risers
Mid-sized mountain style wooden u-shaped mixed material railing staircase photo in Other with painted risers

 Jake's Drafting Service Inc
Adam
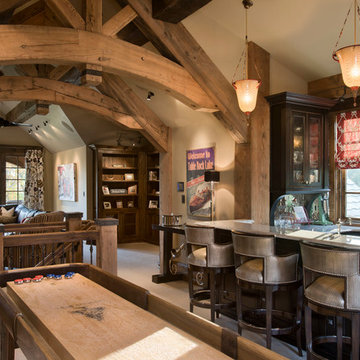
Inspiration for a mid-sized rustic galley seated home bar remodel in Denver with soapstone countertops, multicolored backsplash and stone tile backsplash
Inspiration for a mid-sized rustic galley seated home bar remodel in Denver with soapstone countertops, multicolored backsplash and stone tile backsplash

 KohlMark Architects and Builders
The design of this home was driven by the owners’ desire for a three-bedroom waterfront home that showcased the spectacular views and park-like setting. As nature lovers, they wanted their home to be organic, minimize any environmental impact on the sensitive site and embrace nature.
This unique home is sited on a high ridge with a 45° slope to the water on the right and a deep ravine on the left. The five-acre site is completely wooded and tree preservation was a major emphasis. Very few trees were removed and special care was taken to protect the trees and environment throughout the project. To further minimize disturbance, grades were not changed and the home was designed to take full advantage of the site’s natural topography. Oak from the home site was re-purposed for the mantle, powder room counter and select furniture.
The visually powerful twin pavilions were born from the need for level ground and parking on an otherwise challenging site. Fill dirt excavated from the main home provided the foundation. All structures are anchored with a natural stone base and exterior materials include timber framing, fir ceilings, shingle siding, a partial metal roof and corten steel walls. Stone, wood, metal and glass transition the exterior to the interior and large wood windows flood the home with light and showcase the setting. Interior finishes include reclaimed heart pine floors, Douglas fir trim, dry-stacked stone, rustic cherry cabinets and soapstone counters.
Exterior spaces include a timber-framed porch, stone patio with fire pit and commanding views of the Occoquan reservoir. A second porch overlooks the ravine and a breezeway connects the garage to the home.
Numerous energy-saving features have been incorporated, including LED lighting, on-demand gas water heating and special insulation. Smart technology helps manage and control the entire house.
Greg Hadley Photography

Sponsored
Fredericksburg, OH

High Point Cabinets
Columbus' Experienced Custom Cabinet Builder | 4x Best of Houzz Winner
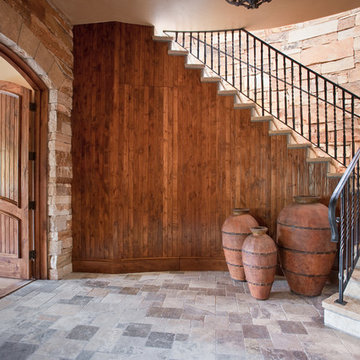
 ULFBUILT
An arched entryway with a double door, featuring an L-shape wood staircase with iron wrought railing and limestone treads and risers. The continuous use of stone wall, from stairs to the doorway, creates a relation that makes the place look large.
Built by ULFBUILT - General contractor of custom homes in Vail and Beaver Creek.
 Centre Sky Architecture Ltd
Mountain Peek is a custom residence located within the Yellowstone Club in Big Sky, Montana. The layout of the home was heavily influenced by the site. Instead of building up vertically the floor plan reaches out horizontally with slight elevations between different spaces. This allowed for beautiful views from every space and also gave us the ability to play with roof heights for each individual space. Natural stone and rustic wood are accented by steal beams and metal work throughout the home.
(photos by Whitney Kamman)

 Alan Clark Architects, LLC
Jeff Herr Photography
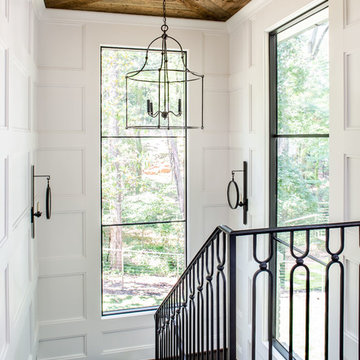
Inspiration for a country wooden metal railing staircase remodel in Atlanta
Inspiration for a country wooden metal railing staircase remodel in Atlanta
 William Guidero Planning and Design

Inspiration for a mid-sized transitional painted l-shaped wood railing staircase remodel in Orange County with painted risers
 Trish Albano Interiors

This two story entry in a DC suburb was the perfect opportunity to add an upholstered cornice and drapery panels to soften the wall of windows. Hand painted medallions add an architectural detail to the cornice. Photo Credit:Tracey Brown-Paper Camera. Additional photos at www.trishalbanointeriors.com

Sponsored
Columbus, OH

Structural Remodeling
Franklin County's Heavy Timber Specialists | Best of Houzz 2020!
 Brickmoon Design
Inspiration for a large farmhouse wooden u-shaped staircase remodel in Houston with wooden risers

 Elliott & Pohls Construction
Location: Los Olivos, CA // Type: New Construction // Architect: Appelton & Associates // Photo: Creative Noodle
Large mountain style wooden curved staircase photo in Santa Barbara with wooden risers
Large mountain style wooden curved staircase photo in Santa Barbara with wooden risers

 Lauren Ostrow Interior Design, Inc
Bruce Buck

Elegant medium tone wood floor kitchen/dining room combo photo in New York with white walls and no fireplace
Elegant medium tone wood floor kitchen/dining room combo photo in New York with white walls and no fireplace

Sponsored
Columbus, OH
Structural Remodeling
Franklin County's Heavy Timber Specialists | Best of Houzz 2020!

 Ryan Street Architects
Casey Dunn

Cottage wooden metal railing staircase photo in Austin with painted risers
Cottage wooden metal railing staircase photo in Austin with painted risers
 Springtime Builders

This soaring porch was able to maximize the views and light while minimizing obstruction of the woods. The deep porch overhang combined with the preserved existing trees completely blocks the overheating concerns of unwanted solar gain from the west. The ceiling uses multi-width tongue and groove pine. The guard rail is all locust with hidden fasteners for long term rot resistance. The deck floor is 2x lumber with a unique "hidden fastener" system that minimizes labor and material costs.
1