
Search results for "Rustic blue" in Home Design Ideas

 Dotter & Solfjeld Architecture + Design
Open concept kitchen - large rustic u-shaped medium tone wood floor and gray floor open concept kitchen idea in San Francisco with an integrated sink, shaker cabinets, blue cabinets, granite countertops, stainless steel appliances, an island and gray countertops

 Doug Towle
Farmhouse u-shaped kitchen photo in Boston with raised-panel cabinets, blue cabinets, a peninsula and stainless steel appliances

 MossCreek
The DIY Channel show "Raising House" recently featured this MossCreek custom designed home. This MossCreek designed home is the Beauthaway and can be found in our ready to purchase home plans. At 3,268 square feet, the house is a Rustic American style that blends a variety of regional architectural elements that can be found throughout the Appalachians from Maine to Georgia.
Find the right local pro for your project

 Gather and Spruce Design Remodel
Example of a classic u-shaped gray floor enclosed kitchen design in Denver with an undermount sink, shaker cabinets, blue cabinets, white backsplash, subway tile backsplash, stainless steel appliances and an island

 Dettaglio Interior Design
Inckx
Example of a large transitional formal concrete floor and gray floor living room design in Phoenix with blue walls
Example of a large transitional formal concrete floor and gray floor living room design in Phoenix with blue walls

 Lampert Lumber - Rice Lake
The coziest of log cabins got a hint of the lake with these blue cabinets. Integrating antiques and keeping a highly functional space was top priority for this space. Features include painted blue cabinets, white farm sink, and white & gray quartz countertops.

 Aspen Design Studio
Example of a mountain style dark wood floor kitchen design in Other with a farmhouse sink, shaker cabinets, blue cabinets, white backsplash, stainless steel appliances and an island

Sponsored
Columbus, OH

Wannemacher Interiors
Customized Award-Winning Interior Design Solutions in Franklin Cnty OH

 Living Stone Design + Build
A beautifully designed rustic modern entryway flows seamlessly into a charming powder room, showcasing a blend of organic materials, wood, stone, and sustainable design in this luxurious mountain home.
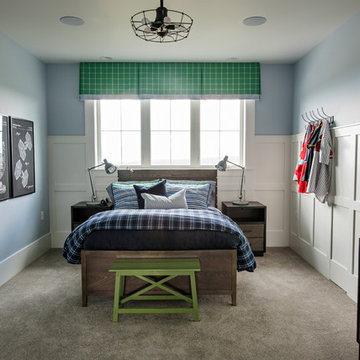
 All About Home Design
Inspiration for a transitional boy carpeted and gray floor kids' room remodel in Denver with blue walls
 Kasted by DPDG
Kevin Meechan
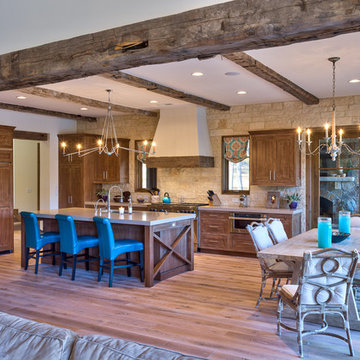
Inspiration for a rustic l-shaped light wood floor open concept kitchen remodel in Louisville with shaker cabinets, medium tone wood cabinets, stone tile backsplash and an island
Inspiration for a rustic l-shaped light wood floor open concept kitchen remodel in Louisville with shaker cabinets, medium tone wood cabinets, stone tile backsplash and an island

 Arcanum Architecture
Large mountain style backyard stone patio photo in Sacramento with a fire pit and no cover

 Ariel Bleich Design
Example of a transitional u-shaped medium tone wood floor, brown floor and exposed beam open concept kitchen design in Austin with a farmhouse sink, shaker cabinets, white cabinets, quartz countertops, gray backsplash, stainless steel appliances, an island and white countertops
 Frank de Biasi Interiors
Frank de Biasi Interiors
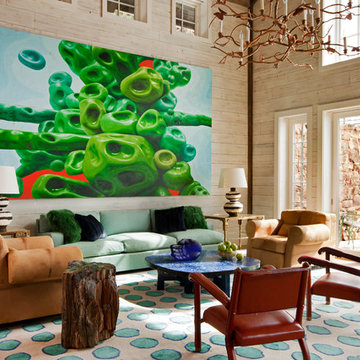
Living room - rustic formal and open concept medium tone wood floor living room idea in Denver with white walls
Living room - rustic formal and open concept medium tone wood floor living room idea in Denver with white walls

Sponsored
Sunbury, OH

J.Holderby - Renovations
Franklin County's Leading General Contractors - 2X Best of Houzz!

 Jake's Drafting Service Inc

Inspiration for a mid-sized rustic enclosed medium tone wood floor family room remodel in Denver with brown walls, no fireplace and no tv
 Robert Marr Construction, Inc.
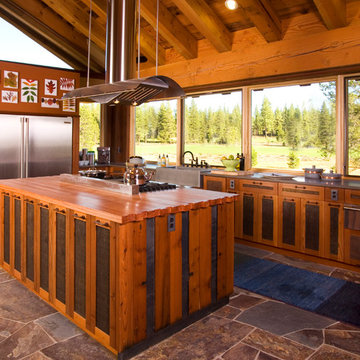
Kitchen - rustic l-shaped kitchen idea in Sacramento with a farmhouse sink, medium tone wood cabinets, wood countertops and stainless steel appliances
 Phinney Design Group
Randall Perry Photography
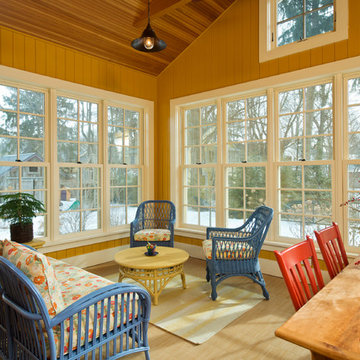
Sunroom - cottage sunroom idea in New York with a standard ceiling
Sunroom - cottage sunroom idea in New York with a standard ceiling

Sponsored
Plain City, OH

Kuhns Contracting, Inc.
Central Ohio's Trusted Home Remodeler Specializing in Kitchens & Baths
 Summer Thornton Design, Inc

Mid-sized elegant enclosed medium tone wood floor and brown floor living room photo in Chicago with no fireplace and no tv
 Ellsworth Design Build
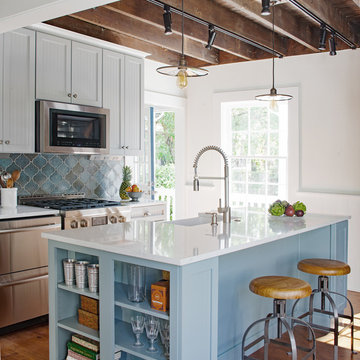
The kitchen was the most dramatic change- we put in a beam to open up the wall between the kitchen and dining area. We also eliminated the cabinets on the far wall so we could re introduce a window that had been eliminated in a prior remodeling. The door in the corner of the kitchen goes to a small mudroom, laundry, and pantry area which leads to the back porch.

 B Interior
Anne Ruthman
Mid-sized trendy formal and open concept light wood floor living room photo in New York with black walls and no tv
Mid-sized trendy formal and open concept light wood floor living room photo in New York with black walls and no tv
1