
Search results for "Rustic chandelier" in Home Design Ideas
 Timberidge Custom Homes

Inspiration for a large cottage single-wall medium tone wood floor great room remodel in Salt Lake City with a farmhouse sink, shaker cabinets, white cabinets, soapstone countertops, white backsplash, subway tile backsplash, stainless steel appliances, an island, yellow walls and no fireplace

 Gleicher Design - Architecture & Interiors
Linda Hall
Large country galley medium tone wood floor home design photo in New York with beaded inset cabinets, medium tone wood cabinets, an undermount sink, soapstone countertops and an island
Large country galley medium tone wood floor home design photo in New York with beaded inset cabinets, medium tone wood cabinets, an undermount sink, soapstone countertops and an island

 JPStyles
Living room - large country formal and enclosed light wood floor and beige floor living room idea in Baltimore with beige walls, a two-sided fireplace, a stone fireplace and no tv
Find the right local pro for your project

 Brooks and Falotico Associates, Inc.
Gordon Gregory
Living room - huge rustic open concept and formal slate floor and multicolored floor living room idea in New York
Living room - huge rustic open concept and formal slate floor and multicolored floor living room idea in New York

 Tanamera Construction / TC Homes
Vance Fox
Example of a large mountain style open concept carpeted family room design in Sacramento with brown walls and no fireplace
Example of a large mountain style open concept carpeted family room design in Sacramento with brown walls and no fireplace
 Northland Design & Build

Inspiration for a country medium tone wood floor and brown floor dining room remodel in Portland with white walls
 Karen Lane Designs
Chris Berneking Photography

Enclosed kitchen - mid-sized rustic l-shaped medium tone wood floor enclosed kitchen idea with an undermount sink, glass-front cabinets, beige cabinets, solid surface countertops, gray backsplash, marble backsplash, stainless steel appliances and no island
Enclosed kitchen - mid-sized rustic l-shaped medium tone wood floor enclosed kitchen idea with an undermount sink, glass-front cabinets, beige cabinets, solid surface countertops, gray backsplash, marble backsplash, stainless steel appliances and no island

Sponsored
Fredericksburg, OH

High Point Cabinets
Columbus' Experienced Custom Cabinet Builder | 4x Best of Houzz Winner
 Altius Design Group
Longviews Studios

Mid-sized mountain style formal and open concept dark wood floor living room photo in Orange County with white walls, a standard fireplace and a stone fireplace
Mid-sized mountain style formal and open concept dark wood floor living room photo in Orange County with white walls, a standard fireplace and a stone fireplace
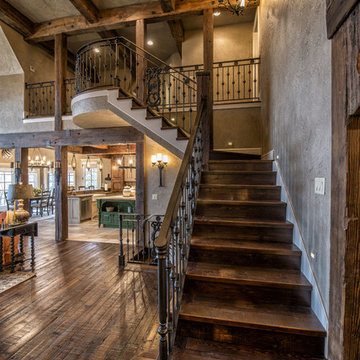
 Advanced Welding & Ornamental Iron
Inspiration for a large rustic wooden l-shaped metal railing staircase remodel with wooden risers
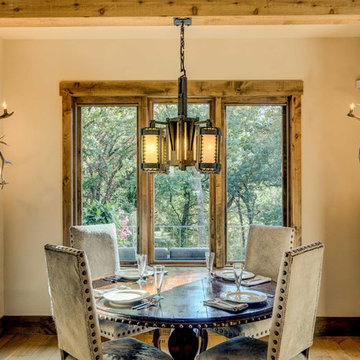
 Duvall Atelier
Dining room - rustic light wood floor dining room idea with beige walls and no fireplace
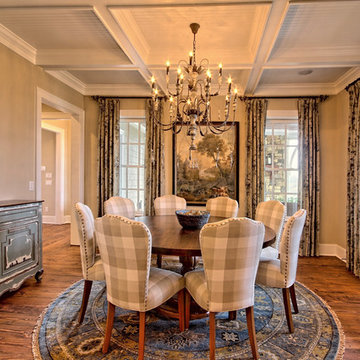
 Craig Alan Homes, Inc
Enclosed dining room - mid-sized french country light wood floor enclosed dining room idea in Atlanta with beige walls and no fireplace

 Buchmann Design
Manolo Langis
Mudroom - mid-sized mediterranean terra-cotta tile mudroom idea in Los Angeles with beige walls and a dark wood front door
Mudroom - mid-sized mediterranean terra-cotta tile mudroom idea in Los Angeles with beige walls and a dark wood front door
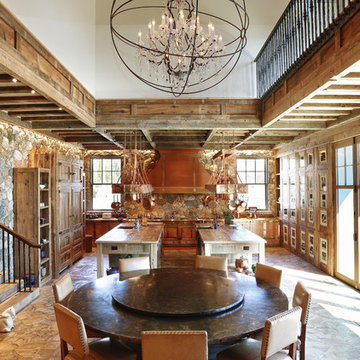
 Granoff Architects
Inspiration for a huge rustic u-shaped light wood floor kitchen/dining room combo remodel in New York with two islands, distressed cabinets, wood countertops, multicolored backsplash, an undermount sink, recessed-panel cabinets, stone tile backsplash and paneled appliances



 Red Door Homes, Inc.
Mid-sized cottage guest medium tone wood floor and brown floor bedroom photo in Los Angeles with white walls and no fireplace

 Kasted by DPDG
Kevin Meechan
Mountain style open concept light wood floor living room photo in Louisville with beige walls
Mountain style open concept light wood floor living room photo in Louisville with beige walls

 Dream Kitchen and Bath
Family room - small cottage open concept concrete floor and black floor family room idea in Nashville with gray walls, a media wall and no fireplace
 Craig Alan Homes, Inc
Mid-sized mountain style galley porcelain tile dedicated laundry room photo in Atlanta with an undermount sink, recessed-panel cabinets, granite countertops, beige walls, a side-by-side washer/dryer and beige cabinets

Sponsored
Sunbury, OH

J.Holderby - Renovations
Franklin County's Leading General Contractors - 2X Best of Houzz!
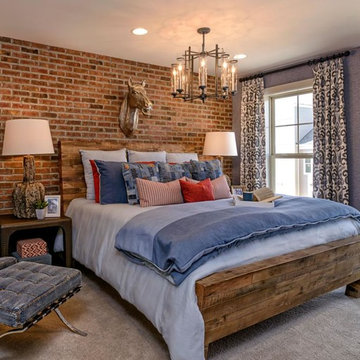
 Classic Lighting & Design Inc
FIESS FIXTURES, MASTER BEDROOM REMODEL, GRAY CARPET
Mid-sized southwest master carpeted bedroom photo with gray walls and no fireplace
Mid-sized southwest master carpeted bedroom photo with gray walls and no fireplace

 Southern Inspirations by Linda Gale
Tim Furlong Jr., RealTourCast
Farmhouse light wood floor kitchen/dining room combo photo in Louisville with white walls
Farmhouse light wood floor kitchen/dining room combo photo in Louisville with white walls

 Wright Design
This transitional timber frame home features a wrap-around porch designed to take advantage of its lakeside setting and mountain views. Natural stone, including river rock, granite and Tennessee field stone, is combined with wavy edge siding and a cedar shingle roof to marry the exterior of the home with it surroundings. Casually elegant interiors flow into generous outdoor living spaces that highlight natural materials and create a connection between the indoors and outdoors.
Photography Credit: Rebecca Lehde, Inspiro 8 Studios
1