
Search results for "Rustic formal" in Home Design Ideas
 MossCreek
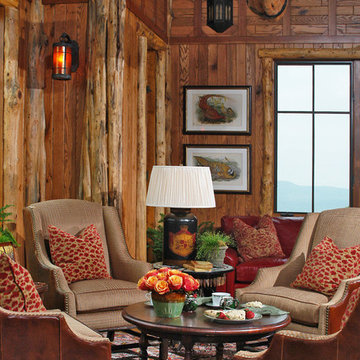
High in the Blue Ridge Mountains of North Carolina, this majestic lodge was custom designed by MossCreek to provide rustic elegant living for the extended family of our clients. Featuring four spacious master suites, a massive great room with floor-to-ceiling windows, expansive porches, and a large family room with built-in bar, the home incorporates numerous spaces for sharing good times.
Unique to this design is a large wrap-around porch on the main level, and four large distinct and private balconies on the upper level. This provides outdoor living for each of the four master suites.
We hope you enjoy viewing the photos of this beautiful home custom designed by MossCreek.
Photo by Todd Bush
 Cumming's Carpet One

Mid-sized mountain style formal and enclosed light wood floor living room photo in Chicago with gray walls and no tv
 Kerry Lewis Landscape Architecture

Design ideas for a large rustic full sun backyard gravel landscaping in Portland Maine.
Find the right local pro for your project
 Modern Rustic Homes

This living space with fire place is one of several living spaces in this modern rustic home.
Mid-sized mountain style enclosed and formal dark wood floor living room photo in Atlanta with a standard fireplace, a stone fireplace and a wall-mounted tv
Mid-sized mountain style enclosed and formal dark wood floor living room photo in Atlanta with a standard fireplace, a stone fireplace and a wall-mounted tv

Living room - coastal formal living room idea in Los Angeles with white walls, a standard fireplace and no tv

 Montana Reclaimed Lumber Co.
Photos by Audrey Hall
Inspiration for a rustic open concept family room remodel in Other with a standard fireplace and a stone fireplace
Inspiration for a rustic open concept family room remodel in Other with a standard fireplace and a stone fireplace

 Leighton Design Group
Living room - large transitional formal and open concept medium tone wood floor living room idea in Miami with beige walls, a ribbon fireplace, a stone fireplace and no tv

Sponsored
Columbus, OH

Structural Remodeling
Franklin County's Heavy Timber Specialists | Best of Houzz 2020!

 Brooks and Falotico Associates, Inc.
Gordon Gregory
Living room - huge rustic open concept and formal slate floor and multicolored floor living room idea in New York
Living room - huge rustic open concept and formal slate floor and multicolored floor living room idea in New York

 Duncan Flooring Specialist
Example of a mid-sized mountain style open concept and formal medium tone wood floor and brown floor living room design in Chicago with beige walls, a standard fireplace and a plaster fireplace
 Kerry Lewis Landscape Architecture
Photo of a large rustic full sun backyard gravel landscaping in Portland Maine.
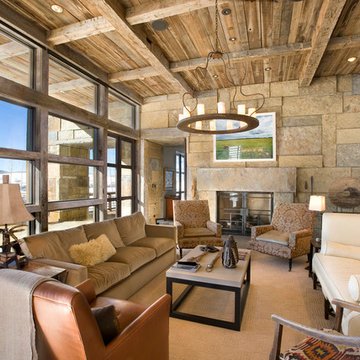
 Wells Design
Example of a mountain style formal living room design in Houston with a standard fireplace

 Andrea Lawrence Wood Interior Design
Living room - large rustic formal and open concept medium tone wood floor living room idea in Denver with beige walls, a stone fireplace, no tv and a ribbon fireplace
 InnerSpace Electronics Inc
Olson Photographic, Inc.
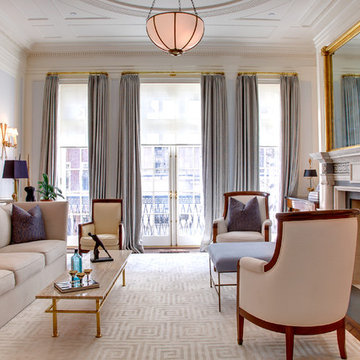
Example of a classic formal dark wood floor living room design in New York with blue walls, no tv and a standard fireplace
Example of a classic formal dark wood floor living room design in New York with blue walls, no tv and a standard fireplace

Sponsored
Columbus, OH

Hope Restoration & General Contracting
Columbus Design-Build, Kitchen & Bath Remodeling, Historic Renovations
 Sims Mackenzie Design Group
Inspiration for a mediterranean formal and open concept dark wood floor living room remodel in Other with beige walls, a standard fireplace and a stone fireplace
 Nicholas Sonder Architect
Vance Fox Photography

Large mountain style formal and open concept light wood floor living room photo in Sacramento with beige walls, a standard fireplace, a stone fireplace and no tv
Large mountain style formal and open concept light wood floor living room photo in Sacramento with beige walls, a standard fireplace, a stone fireplace and no tv
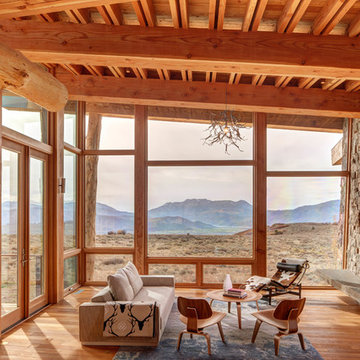
Inspiration for a rustic formal and open concept medium tone wood floor living room remodel in Los Angeles with a ribbon fireplace and a stone fireplace

Sponsored
Columbus, OH
Structural Remodeling
Franklin County's Heavy Timber Specialists | Best of Houzz 2020!

 H O M E + atelier Michael Ranson
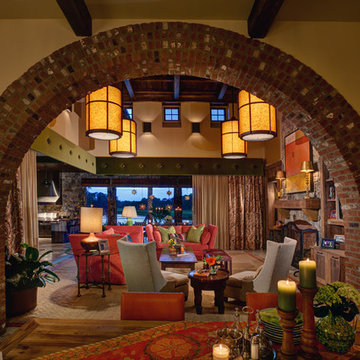
We transformed this room from an outdated southwest style space to this elegant Spanish style living room. The fireplace was redesigned and an arched passage to the dining was added to better define the spaces. The balance of materials that help create this space are the old world terra cotta tiles, smooth plaster walls, hand carved stone fireplace and rough wood stained ceiling.
Furniture, decorative lighting and accessories by Irma Shaw Designs.
 Frank de Biasi Interiors
Frank de Biasi Interiors
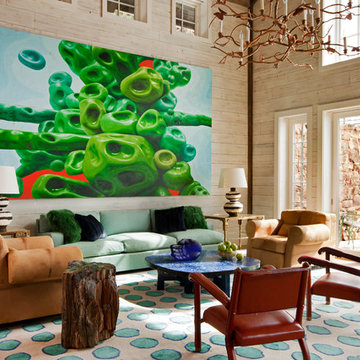
Living room - rustic formal and open concept medium tone wood floor living room idea in Denver with white walls
Living room - rustic formal and open concept medium tone wood floor living room idea in Denver with white walls
 Krista + Home

Dining in pure contemporary coastal style with a touch of rustic charm. This home was outdated, dark and uninviting. I combined a bright color palette with hues reminiscent of the ocean. Troy Campbell Photography. Krista Watterworth Alterman, designer. Krista Watterworth Design Studio, Palm Beach Gardens, Florida.
1