
Rustic Garage Ideas
Refine by:
Budget
Sort by:Popular Today
1 - 20 of 2,509 photos

 SJS Architecture, P.C.

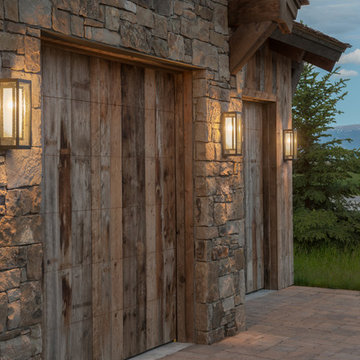
garage door improvements with reclaimed wood and steel
Inspiration for a mid-sized rustic attached two-car garage remodel in Other
Inspiration for a mid-sized rustic attached two-car garage remodel in Other
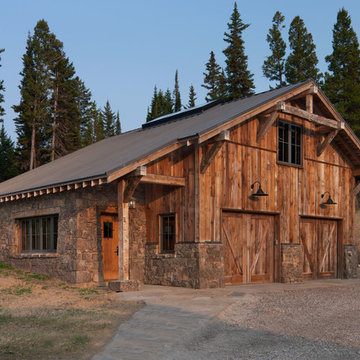
 Miller-Roodell Architects Ltd
David O Marlow
Inspiration for a rustic detached two-car garage remodel in Other
Inspiration for a rustic detached two-car garage remodel in Other
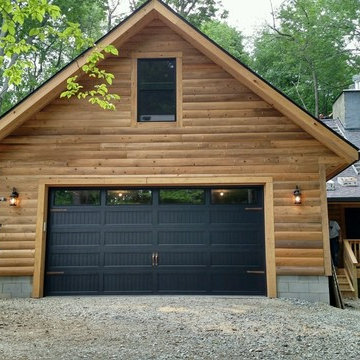
 United Garage Door Company
Beautifully done C.H.I. 5916 Long Stamp Carriage House Door in Black with Custom Copper Hinges and Handles with Plain Windows
Example of a large mountain style attached two-car garage design in Cleveland
Example of a large mountain style attached two-car garage design in Cleveland
Find the right local pro for your project

 J Marhofer Construction Inc.
Inspiration for a mid-sized rustic detached one-car garage remodel in Austin

 Denton Pergolas and Landscaping

Front View of our 26' x 26' carport / pavilion in Pilot Point Texas. All of the lumber is solid western red cedar, styled as a traditional timber frame structure.
 J Truex Architecture

RV garage. Very challenging to make an enormous garage look small. The goal was to add detail which would help the scale not feel so large. It is difficult to see here but the building is well "tucked into" the site.


 DWR Construction (Doing What's Right Construction)

Covered carport leading into two car garage
Inspiration for a large rustic attached two-car carport remodel in New York
Inspiration for a large rustic attached two-car carport remodel in New York



 Lands End Development - Designers & Builders

Garage - mid-sized rustic detached one-car garage idea in Minneapolis

 Rehkamp Larson Architects, Inc.
Scott Amundson Photography
Example of a mountain style garage design in Minneapolis
Example of a mountain style garage design in Minneapolis
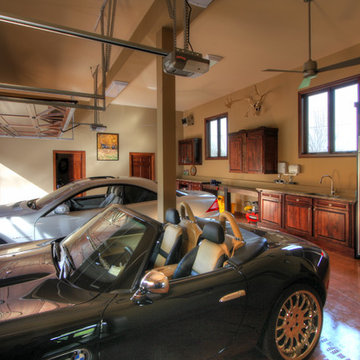


 MossCreek
Custom designed by MossCreek, this four-seasons resort home in a New England vacation destination showcases natural stone, square timbers, vertical and horizontal wood siding, cedar shingles, and beautiful hardwood floors.
MossCreek's design staff worked closely with the owners to create spaces that brought the outside in, while at the same time providing for cozy evenings during the ski season. MossCreek also made sure to design lots of nooks and niches to accommodate the homeowners' eclectic collection of sports and skiing memorabilia.
The end result is a custom-designed home that reflects both it's New England surroundings and the owner's style.
MossCreek.net

 Manomin Resawn Timbers
This is a complete Manomin interior from floor to ceiling. Weathered Antique Timber roof trusses, rafters, and a ridge beam in warm honey and golden amber tones span the vaulted ceiling, while matching reclaimed wood paneling covers every wall and ceiling surface, creating a cohesive and immersive space that feels anything but ordinary for a garage.
The warm, consistent honey and caramel palette throughout shows how thoughtfully matched reclaimed wood products can transform a garage, outbuilding, or barndominium style interior into a high character space. At Manomin Resawn Timbers, every piece goes through a detailed process of denailing, kiln drying, and precision milling so that antique character is preserved while performing beautifully in any application.
Whether you are a homebuilder, a home remodeling contractor, or a homeowner looking to finish a garage, outbuilding, or recreational space with a complete reclaimed wood interior, Manomin Resawn Timbers has been helping people discover the antique charm of reclaimed wood since 2002. We serve homebuilders, contractors, and designers across the country. Visit our showroom in Hugo, MN or reach out to us with a call or a message to get started.
Image via Landmark Photography




 Lands End Development - Designers & Builders
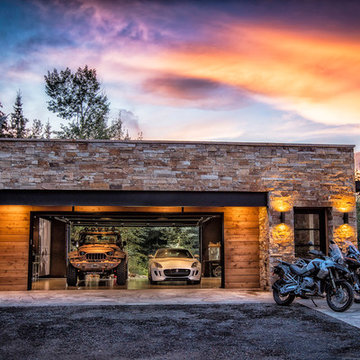
Mid-sized mountain style detached one-car garage photo in Minneapolis

Rustic Garage Ideas

1