
Search results for "Rustic mountain home kitchen" in Kitchen Photos
Refine by:
Budget
Sort by:Relevance
1 - 20 of 18,001 photos
Item 1 of 3

 Artisan Builders LLC
Mid-sized mountain style u-shaped dark wood floor, brown floor and exposed beam enclosed kitchen photo in Denver with a farmhouse sink, shaker cabinets, an island, gray countertops, distressed cabinets, concrete countertops, brown backsplash, stone tile backsplash and paneled appliances

 Rocky Mountain Homes/Rocky Mountain Log Homes
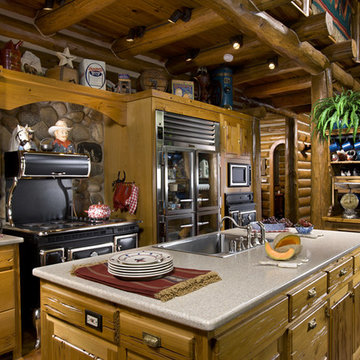
 Kibo Group of Missoula provided architectural services part of the Rocky Mountain Home Family, Shannon Callaghan Interior Design of Missoula provided extensive consultative services during the project. The beautiful rustic lighting, and exposed timbers with the round log posts really brings this kitchen to life.

 Timber Block Homes
This home is a custom Timber Block home. While Timber Block has dozens of photos in 4 different series, all of which can be modified - we are proud to have the ability to build full custom as well. This home owner had ideas, and together with our design team, came up with this absolute dream. More at www.timberblock.com
Find the right local pro for your project

 HMA Architecture Inc.
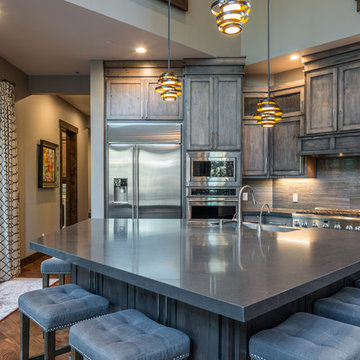
Open concept kitchen - mid-sized rustic l-shaped dark wood floor and brown floor open concept kitchen idea in Sacramento with an undermount sink, shaker cabinets, medium tone wood cabinets, solid surface countertops, gray backsplash, stone slab backsplash, stainless steel appliances and an island
 Nu Wavz Homes
ListerPros
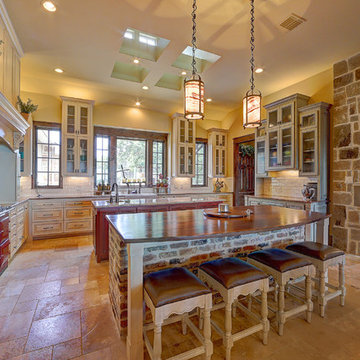
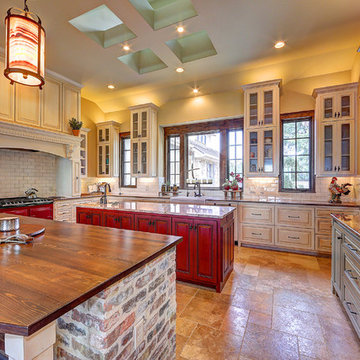

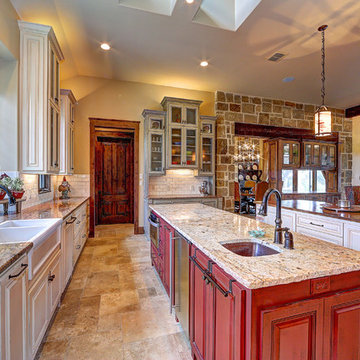
Inspiration for a mid-sized rustic u-shaped terra-cotta tile eat-in kitchen remodel in Phoenix with a double-bowl sink, recessed-panel cabinets, medium tone wood cabinets, granite countertops, beige backsplash, terra-cotta backsplash, stainless steel appliances and an island
Inspiration for a mid-sized rustic u-shaped terra-cotta tile eat-in kitchen remodel in Phoenix with a double-bowl sink, recessed-panel cabinets, medium tone wood cabinets, granite countertops, beige backsplash, terra-cotta backsplash, stainless steel appliances and an island
 Noble Classic Homes
Ariana Miller with ANM Photography. www.anmphoto.com
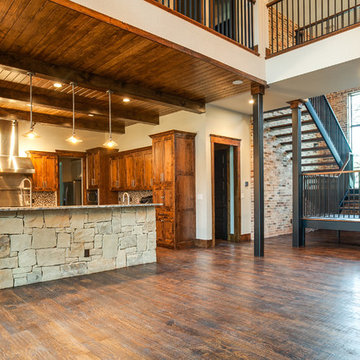
Open concept kitchen - large rustic u-shaped dark wood floor open concept kitchen idea in Dallas with shaker cabinets, medium tone wood cabinets, granite countertops, multicolored backsplash, glass tile backsplash, stainless steel appliances and two islands
Open concept kitchen - large rustic u-shaped dark wood floor open concept kitchen idea in Dallas with shaker cabinets, medium tone wood cabinets, granite countertops, multicolored backsplash, glass tile backsplash, stainless steel appliances and two islands
 Nu Wavz Homes
ListerPros

Inspiration for a mid-sized rustic u-shaped eat-in kitchen remodel in Phoenix with a double-bowl sink, recessed-panel cabinets, medium tone wood cabinets, granite countertops, beige backsplash, terra-cotta backsplash, stainless steel appliances and an island
Inspiration for a mid-sized rustic u-shaped eat-in kitchen remodel in Phoenix with a double-bowl sink, recessed-panel cabinets, medium tone wood cabinets, granite countertops, beige backsplash, terra-cotta backsplash, stainless steel appliances and an island
 Cameo Homes Inc.
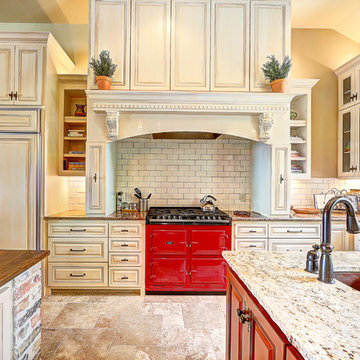
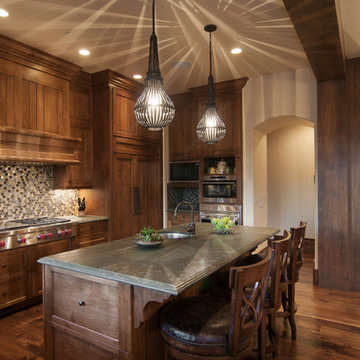
Park City Showcase of Homes 2013 by Utah Home Builder, Cameo Homes Inc., in Tuhaye, Park City, Utah. www.cameohomesinc.com
Mountain style kitchen photo in Salt Lake City with an undermount sink, recessed-panel cabinets, dark wood cabinets, multicolored backsplash and paneled appliances
Mountain style kitchen photo in Salt Lake City with an undermount sink, recessed-panel cabinets, dark wood cabinets, multicolored backsplash and paneled appliances
 Barna Log Homes Of PA

Enclosed kitchen - mid-sized rustic l-shaped dark wood floor and brown floor enclosed kitchen idea with an undermount sink, dark wood cabinets, wood countertops, multicolored backsplash, stone slab backsplash, stainless steel appliances, a peninsula and recessed-panel cabinets
 Cameo Homes Inc.
Luxury Home built by Park City Home Builders, Cameo Homes Inc. in Park City, Utah.
www.cameohomesinc.com
Photo Credit: Lucy Call in Utah
Example of a mountain style kitchen design in Salt Lake City
Example of a mountain style kitchen design in Salt Lake City
 Cameo Homes Inc.
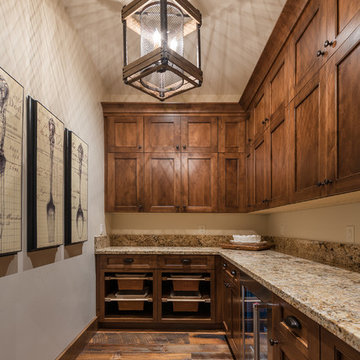

Butler's Pantry built by Utah home builder, Cameo Homes Inc.
Kitchen pantry - rustic l-shaped dark wood floor kitchen pantry idea in Salt Lake City with recessed-panel cabinets and dark wood cabinets
Kitchen pantry - rustic l-shaped dark wood floor kitchen pantry idea in Salt Lake City with recessed-panel cabinets and dark wood cabinets
 Joan Heaton Architects
Bob Schatz

Mountain style single-wall concrete floor eat-in kitchen photo in Burlington with an undermount sink, shaker cabinets, light wood cabinets, stainless steel appliances and no island
Mountain style single-wall concrete floor eat-in kitchen photo in Burlington with an undermount sink, shaker cabinets, light wood cabinets, stainless steel appliances and no island
 JRG Design
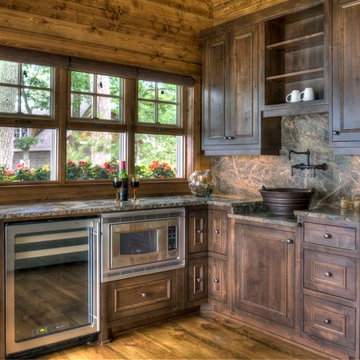
Inspiration for a small rustic l-shaped medium tone wood floor and beige floor kitchen remodel in Minneapolis with recessed-panel cabinets and dark wood cabinets
 Cameo Homes Inc.

Park City Showcase of Homes 2013 by Utah Home Builder, Cameo Homes Inc., in Tuhaye, Park City, Utah. www.cameohomesinc.com
Mountain style eat-in kitchen photo in Salt Lake City with a single-bowl sink, recessed-panel cabinets, dark wood cabinets, stainless steel appliances and green countertops
Mountain style eat-in kitchen photo in Salt Lake City with a single-bowl sink, recessed-panel cabinets, dark wood cabinets, stainless steel appliances and green countertops
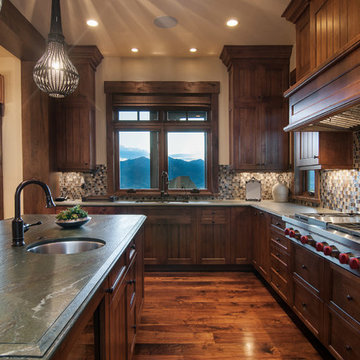 Cameo Homes Inc.
Park City Showcase of Homes 2013 by Utah Home Builder, Cameo Homes Inc., in Tuhaye, Park City, Utah. www.cameohomesinc.com
Inspiration for a rustic kitchen remodel in Salt Lake City with recessed-panel cabinets, dark wood cabinets and multicolored backsplash
Inspiration for a rustic kitchen remodel in Salt Lake City with recessed-panel cabinets, dark wood cabinets and multicolored backsplash
1