
Search results for "Rustic veranda" in Home Design Ideas

 Regarding Design
the upstairs bedroom provides 360 degree views of the lake as well as a comfortable place to relax and even get some work done. Exposed reclaimed wood ceilings keep it warm and rustic.

 Dan Davis Design
A new porch was added to extend the outdoor seasons in Michigan. Heated stone floors, and retractable screens along with an outdoor kitchen make for a very livable space. We used the same colors inside and outside for a visual extension of the design. A large fireplace infinity spa and extra teak seating are in the background.
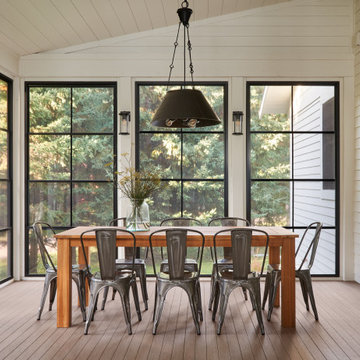 Regarding Design
An extra dining area on the three-season sunroom porch is the perfect place to spread out for family game night or to host a casual lake-side meal.
Inspiration for a rustic porch remodel in Minneapolis
Inspiration for a rustic porch remodel in Minneapolis
Find the right local pro for your project

 Rustic Chic Interiors
Remodeled exterior of an American Foursquare Farmhouse built in 1909 and restored in 2001. This country charming farm home features an extended front porch, side entrance sunroom, a hipped gabled roof, yellow vinyl siding, & navy blue shutters and shingles. Detached is a 3 car garage next to a horse shoe driveway. This home sits on 3 acres of flat land with a silo, surrounded by "Pinney Purdue Farms" corn & bean fields.

 Burdge & Associates Architects
Malibu Modern Farmhouse by Burdge & Associates Architects in Malibu, California.
Interiors by Alexander Design
Fiore Landscaping
Photos by Tessa Neustadt
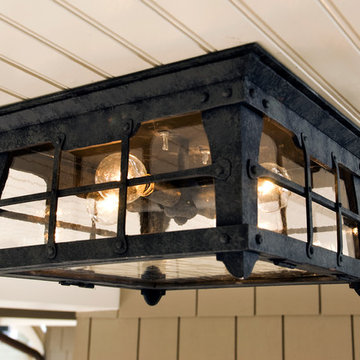
 Santa Barbara Lighting Company
Call us at 805-770-7400 or email us at info@dlglighting.com.
We ship nationwide.
Photo credit: Jim Bartsch
Mid-sized arts and crafts porch photo in Santa Barbara with a roof extension
Mid-sized arts and crafts porch photo in Santa Barbara with a roof extension

 Influence Outdoors Landscape Design & Build
Example of an island style patio design in Orange County with a fire pit

Sponsored
Sunbury, OH

J.Holderby - Renovations
Franklin County's Leading General Contractors - 2X Best of Houzz!
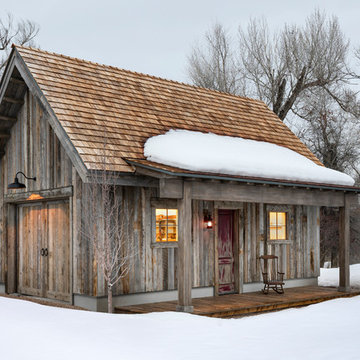

 La Pietra Tile & Stone
Jaine Beiles
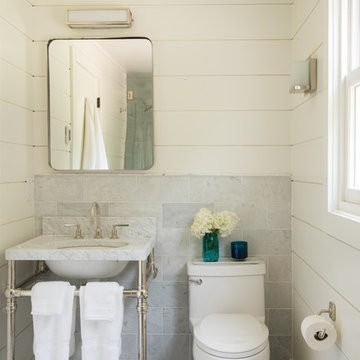
Small eclectic kids' white tile and stone tile bathroom photo in New York with white walls, an undermount sink and marble countertops
Small eclectic kids' white tile and stone tile bathroom photo in New York with white walls, an undermount sink and marble countertops
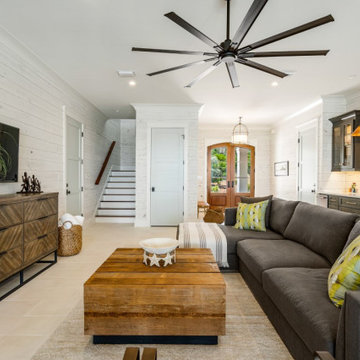
 Bob Chatham Custom Home Design
The interior is open and bright with white washed ship lap walls and large glass doors to the veranda. There is a wet bar and relaxing area for the family to gather. Designed by Bob Chatham Custom Home Design and built by VDT Construction. Photos by Bailey Chastang Photography.

Example of a mountain style open concept medium tone wood floor family room design in Other with gray walls

 Ward Jewell Architect AIA
Ward Jewell, AIA was asked to design a comfortable one-story stone and wood pool house that was "barn-like" in keeping with the owner’s gentleman farmer concept. Thus, Mr. Jewell was inspired to create an elegant New England Stone Farm House designed to provide an exceptional environment for them to live, entertain, cook and swim in the large reflection lap pool.
Mr. Jewell envisioned a dramatic vaulted great room with hand selected 200 year old reclaimed wood beams and 10 foot tall pocketing French doors that would connect the house to a pool, deck areas, loggia and lush garden spaces, thus bringing the outdoors in. A large cupola “lantern clerestory” in the main vaulted ceiling casts a natural warm light over the graceful room below. The rustic walk-in stone fireplace provides a central focal point for the inviting living room lounge. Important to the functionality of the pool house are a chef’s working farm kitchen with open cabinetry, free-standing stove and a soapstone topped central island with bar height seating. Grey washed barn doors glide open to reveal a vaulted and beamed quilting room with full bath and a vaulted and beamed library/guest room with full bath that bookend the main space.
The private garden expanded and evolved over time. After purchasing two adjacent lots, the owners decided to redesign the garden and unify it by eliminating the tennis court, relocating the pool and building an inspired "barn". The concept behind the garden’s new design came from Thomas Jefferson’s home at Monticello with its wandering paths, orchards, and experimental vegetable garden. As a result this small organic farm, was born. Today the farm produces more than fifty varieties of vegetables, herbs, and edible flowers; many of which are rare and hard to find locally. The farm also grows a wide variety of fruits including plums, pluots, nectarines, apricots, apples, figs, peaches, guavas, avocados (Haas, Fuerte and Reed), olives, pomegranates, persimmons, strawberries, blueberries, blackberries, and ten different types of citrus. The remaining areas consist of drought-tolerant sweeps of rosemary, lavender, rockrose, and sage all of which attract butterflies and dueling hummingbirds.
Photo Credit: Laura Hull Photography. Interior Design: Jeffrey Hitchcock. Landscape Design: Laurie Lewis Design. General Contractor: Martin Perry Premier General Contractors
 Regarding Design
A three-season sunroom off the main living area provides additional space for the family to spend cozy nights by the wood burning fireplace, another eating area and unlimited views of Clamshell Lake. The furniture is casual and easily cleaned.

Sponsored
Columbus, OH

Structural Remodeling
Franklin County's Heavy Timber Specialists | Best of Houzz 2020!

 TreHus Architects+Interior Designers+Builders
This charming whole house remodel focuses on renovations to the home's basement, primary suite, main level, and upper level. 100+ year old reclaimed beams in the kitchen and dining room compliment the natural hues of the stone fireplace to create a rustic, French cottage inspired atmosphere. Brass accents pair with contrasting black and white design elements throughout the home for a balanced element of modernity and elegance in this cozy, inviting home. Darker elements such as sleek black detailing in the primary suite, black window frames, and jet mist granite countertops in the kitchen compliment the lighter elements of white cabinetry, bathroom subway tile, and simple trim, creating feel of continuity and unique design in each room.
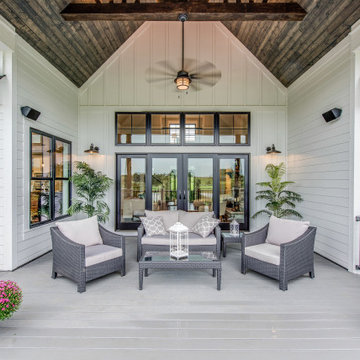
 Celedon Sisters
This inviting farmhouse-inspired renovation combines modern rustic charm with functional outdoor living.
The covered porch features a vaulted wood ceiling, black-framed windows, and white board-and-batten siding for timeless appeal.
Stylish wicker seating, natural stone accents, and lush greenery create a cozy yet elegant retreat.
Designed for seamless indoor-outdoor flow, this space is perfect for relaxing or entertaining year-round.
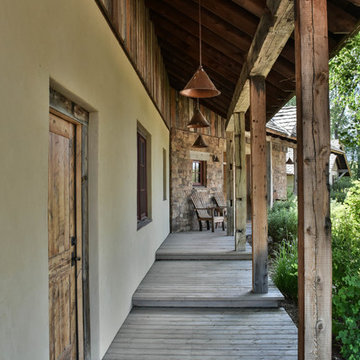
 Constructive Solutions, Inc.
Sarah Friedrich
Inspiration for a rustic porch remodel in Other with decking and a roof extension
Inspiration for a rustic porch remodel in Other with decking and a roof extension
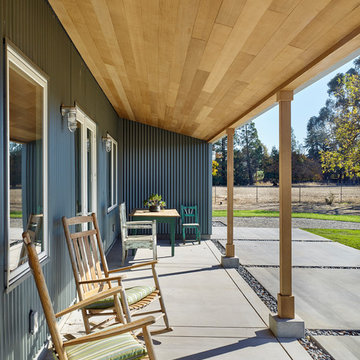

Sponsored
Columbus, OH
Structural Remodeling
Franklin County's Heavy Timber Specialists | Best of Houzz 2020!


 MSH Design, Inc.
California Homes

Inspiration for a large mediterranean brick back porch remodel in Los Angeles with a roof extension
Inspiration for a large mediterranean brick back porch remodel in Los Angeles with a roof extension
 Diamante Custom Homes

Inspiration for a mid-sized shabby-chic style guest light wood floor bedroom remodel in Austin with blue walls and no fireplace
1