
Search results for "Rustic wood porch posts" in Porch
Refine by:
Budget
Sort by:Relevance
1 - 20 of 1,769 photos
Item 1 of 2
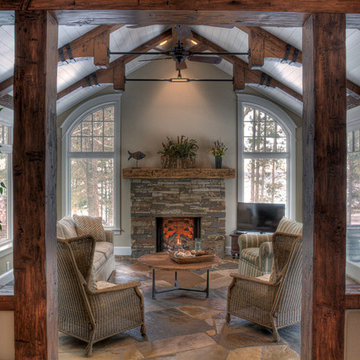


 American Antique Hardwoods
Reclaimed wood provided by Appalachian Antique Hardwoods. Architect Platt Architecture, PA, Builder Morgan-Keefe, Photographer J. Weiland
Mountain style porch idea with a roof extension
Mountain style porch idea with a roof extension
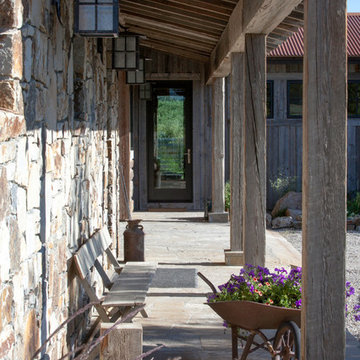
 Snake River Interiors
A custom home in Jackson, Wyoming
Photography: Cameron R. Neilson
Mid-sized mountain style stone front porch photo with a roof extension
Mid-sized mountain style stone front porch photo with a roof extension
Find the right local pro for your project

 Vermont Timber Works
The outside of the home is surrounded by a beautiful wrap around porch that is framed with elegant canted timber posts.
Photo by John Whession
This is an example of a rustic concrete paver porch design in Burlington with a roof extension.
This is an example of a rustic concrete paver porch design in Burlington with a roof extension.

 GraysonHarris Interiors + Design, LLC
This is an example of a small rustic screened-in porch design in Atlanta with a roof extension and decking.
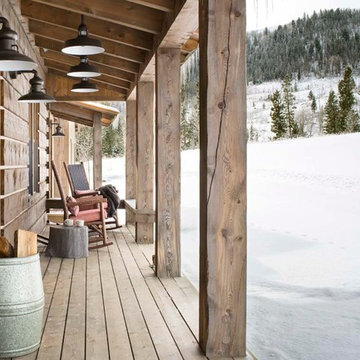
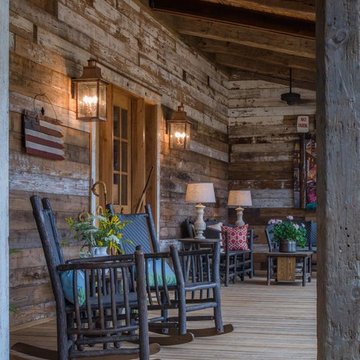
 Carolina Timberworks
A reclaimed wood wall is one of the best front porch ideas we've seen. Reclaimed wood post and beams complete this inviting porch on the New River. © Carolina Timberworks
 Jason Wallace Photography
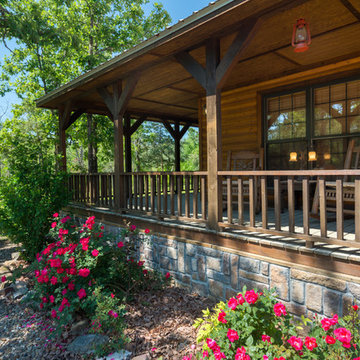
cabin managed by Cabins in Broken Bow. Oklahoma. (2013) Jason Wallace Photography
Mountain style porch idea in Oklahoma City with decking and a roof extension
Mountain style porch idea in Oklahoma City with decking and a roof extension
 Legacy Post & Beam

Post and beam covered porch with ceiling fan
Small mountain style screened-in and metal railing back porch photo with a roof extension
Small mountain style screened-in and metal railing back porch photo with a roof extension

 Treeline Homes, Inc.
Inspiration for a mid-sized rustic porch remodel in Denver with decking and a roof extension

 Riverbend Timber Framing
This cozy screened-in porch features a stone fireplace and rustic furniture that make it enjoyable year-round.
Photo Credit: Roger Wade Studios
Mountain style side porch idea with a roof extension
Mountain style side porch idea with a roof extension

 MossCreek
Making extensive use of stone, reclaimed timbers, antique beams, and other natural materials, this mountain estate home also successfully blends the old with the new in finishes and amenities.
Situated high on a ridge top, with stunning mountain views, the designers of MossCreek created open spaces with walls of windows throughout the home to take advantage of the home site. The extensive use of wood finishes and elements, both on the exterior and interior, all help to connect the home to it's surroundings.
MossCreek worked closely with the owners to design an elegant mountain estate that is both welcoming to friends, while providing privacy to its owners, and the home is an example of custom home design at it's best.
Photos: R. Wade

 Land Art Design, Inc.
Designed and built by Land Art Design, Inc.
Mid-sized mountain style screened-in back porch photo in DC Metro with decking
Mid-sized mountain style screened-in back porch photo in DC Metro with decking
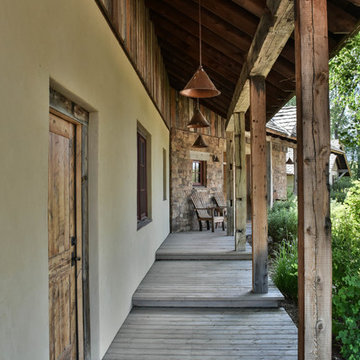
 Constructive Solutions, Inc.
Sarah Friedrich
Inspiration for a rustic porch remodel with decking and a roof extension
Inspiration for a rustic porch remodel with decking and a roof extension
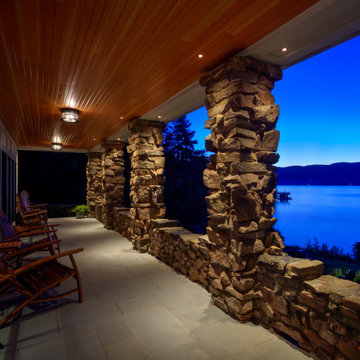

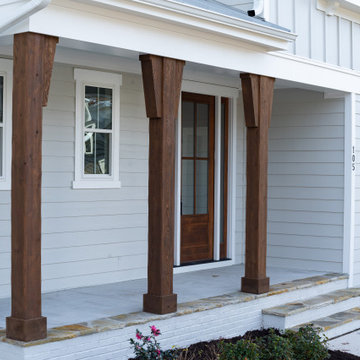


 ACM Design
Large mountain style stone beige front porch photo with a glass front door and a roof extension
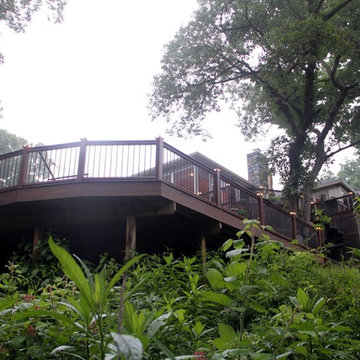
 K Squared Builders - Dale Kramer
The Waterfall Deck.
Look closely, and you will catch a glimpse of the hidden waterfall tumbling through the woods beyond the deck. Whether reading a book, catching some rays, sneaking a nap, or tossing a quick match of cornhole ( custom Trex cornhole boards courtesy of Lance Kramer), this secluded sun deck is sure to slip you away from the day's stresses.

 Dan Nelson, Designs Northwest Architects
Covered Porch
Mid-sized mountain style concrete front porch idea in Seattle with a roof extension
Mid-sized mountain style concrete front porch idea in Seattle with a roof extension

 MJ Tallan Construction, Inc.
Bruce Long
Inspiration for a large rustic stamped concrete front porch remodel in Portland with a roof extension
Inspiration for a large rustic stamped concrete front porch remodel in Portland with a roof extension
1