
Search results for "Sable stain" in Home Design Ideas



 Provanti Designs, Inc
John G Wilbanks Photography
Inspiration for a timeless u-shaped eat-in kitchen remodel in Seattle with an undermount sink, recessed-panel cabinets, white cabinets, subway tile backsplash, paneled appliances, quartz countertops and gray backsplash
Inspiration for a timeless u-shaped eat-in kitchen remodel in Seattle with an undermount sink, recessed-panel cabinets, white cabinets, subway tile backsplash, paneled appliances, quartz countertops and gray backsplash

 Kitchen + Bath Artisans
Gregg Willett Photography
Freestanding bathtub - traditional subway tile freestanding bathtub idea in San Francisco
Freestanding bathtub - traditional subway tile freestanding bathtub idea in San Francisco
Find the right local pro for your project

 Dalrymple | Sallis Architecture
Greg Reigler
This is an example of a large traditional front porch design in Miami with a roof extension and decking.
This is an example of a large traditional front porch design in Miami with a roof extension and decking.
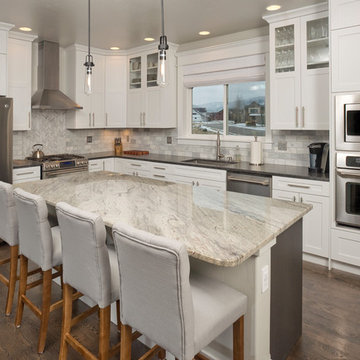
 Ebbighausen Homes Inc
granite, tile, wood floor, white cabinets, kitchen island, island light,
Kitchen - transitional l-shaped dark wood floor kitchen idea in Other with an undermount sink, shaker cabinets, white cabinets, white backsplash, stainless steel appliances and an island
Kitchen - transitional l-shaped dark wood floor kitchen idea in Other with an undermount sink, shaker cabinets, white cabinets, white backsplash, stainless steel appliances and an island

 The Artisan Shop, Inc.
This home bar was designed to embody the feel of the pubs that the customer had become fond of on several trips to Ireland. From the solid wood bar tops to the hand carved custom corbels, this bar is a one-of-a-kind.

 Laura Vlaming | Arkiteriors
Open concept kitchen - mid-sized rustic dark wood floor open concept kitchen idea in Milwaukee with an undermount sink, shaker cabinets, medium tone wood cabinets, granite countertops, beige backsplash, porcelain backsplash, stainless steel appliances and an island

Sponsored
Sunbury, OH

J.Holderby - Renovations
Franklin County's Leading General Contractors - 2X Best of Houzz!

 Canyon Creek Cabinet Company
Shaker Solid | Maple | Sable
The stained glass classic craftsman style window was carried through to the two vanity mirrors. Note the unified decorative details of the moulding treatments.
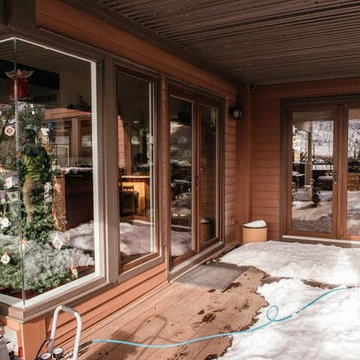
 European Windows and Doors
This is an example of a mid-sized craftsman back porch design in Denver with decking and a roof extension.

 Chris and Dick's
Eat-in kitchen - traditional l-shaped medium tone wood floor eat-in kitchen idea in Salt Lake City with a drop-in sink, recessed-panel cabinets, dark wood cabinets, granite countertops, stainless steel appliances and no island
 Provanti Designs, Inc
John G Wilbanks Photography
Elegant u-shaped eat-in kitchen photo in Seattle with an undermount sink, recessed-panel cabinets, white cabinets, subway tile backsplash, paneled appliances, granite countertops and gray backsplash
Elegant u-shaped eat-in kitchen photo in Seattle with an undermount sink, recessed-panel cabinets, white cabinets, subway tile backsplash, paneled appliances, granite countertops and gray backsplash
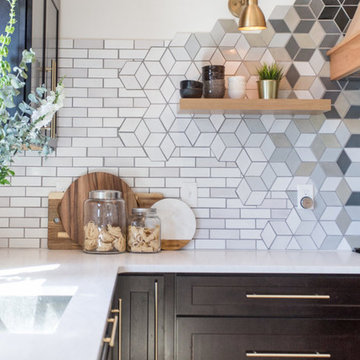
Eat-in kitchen - large contemporary u-shaped light wood floor and brown floor eat-in kitchen idea in Minneapolis with an undermount sink, shaker cabinets, dark wood cabinets, quartz countertops, multicolored backsplash, ceramic backsplash, stainless steel appliances, an island and white countertops
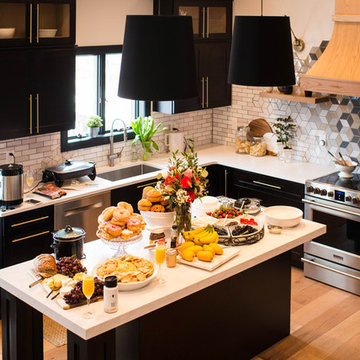
Large trendy u-shaped light wood floor and brown floor eat-in kitchen photo in Minneapolis with an undermount sink, shaker cabinets, dark wood cabinets, quartz countertops, multicolored backsplash, ceramic backsplash, stainless steel appliances, an island and white countertops

Sponsored
Fredericksburg, OH

High Point Cabinets
Columbus' Experienced Custom Cabinet Builder | 4x Best of Houzz Winner
 Merillat

This room makes the very most out of a small space by combining a laundry center with a home office, we like to call it a craft center.
In the laundry area, we placed a sink next to the washer and dryer to give you a convenient place to tackle tough stains. A clothes rack above lets you hang even wet clothes without fear - water simply drips into the sink. Wall Cabinets above the washer and dryer give you a place to neatly store laundry detergents and fabric softeners. You can also use the space to store off-season clothing, especially bulky sweaters.
In what could have been wasted space, we opted to put a useful desk area. Two Desk Drawers give you a handy place to store mail and paperwork that may have otherwise easily cluttered your home. A Base Waste Basket keeps laundry sheets and office waste neatly out of sight.
Finally, a small decorative ledge with Corbels adds a decorative yet functional finishing touch to the room.

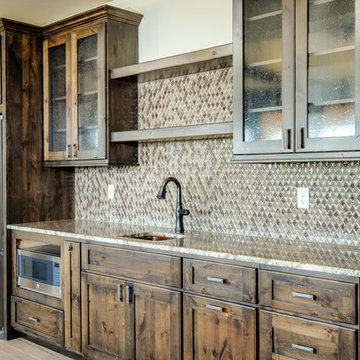 The Artisan Shop, Inc.

Rustic home bar in knotty alder, american face frame construction and craftsman door style. The seedy glass upper cabinets, open shelves & sink give this home bar a nice ambiance.
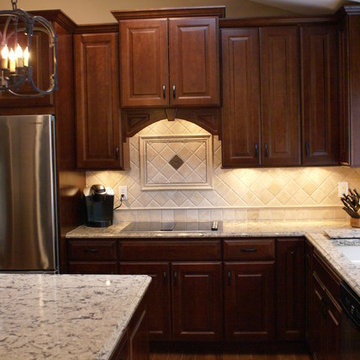
 Shabby Beginnings Design
Example of a classic medium tone wood floor kitchen design in Chicago with an undermount sink, raised-panel cabinets, dark wood cabinets, granite countertops, beige backsplash, stone tile backsplash, stainless steel appliances and an island

Sponsored
Sunbury, OH
J.Holderby - Renovations
Franklin County's Leading General Contractors - 2X Best of Houzz!

 Lady Baltimore Floors
Large trendy formal and open concept dark wood floor and black floor living room photo in Baltimore with white walls and a wall-mounted tv
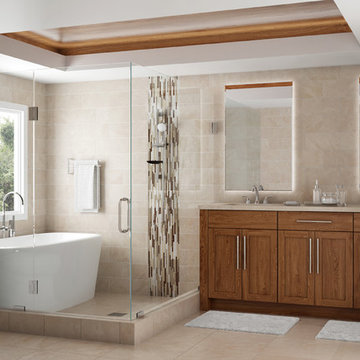 Canyon Creek Cabinet Company
Pallanza | Red Oak | Sable stain
Modeled on the classic Shaker door style, Pallanza is an excellent choice for designs from modern to traditional. The bold grain patterns of Red Oak add an organic element that softens the linear styling of this large master bath.
 Dunn Lumber Co.
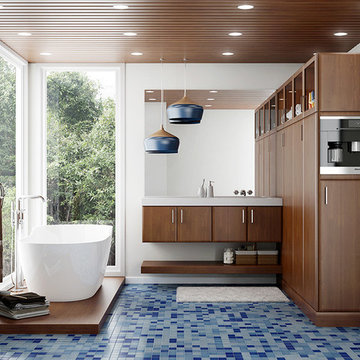
Millennia frameless bathroom cabinets from Canyon Creek. Cabinets are in Beech wood finished in Sable stain.
Mid-sized master bathroom photo in Seattle with flat-panel cabinets and dark wood cabinets
Mid-sized master bathroom photo in Seattle with flat-panel cabinets and dark wood cabinets
1