

Salinas Kitchen
Transitional Kitchen
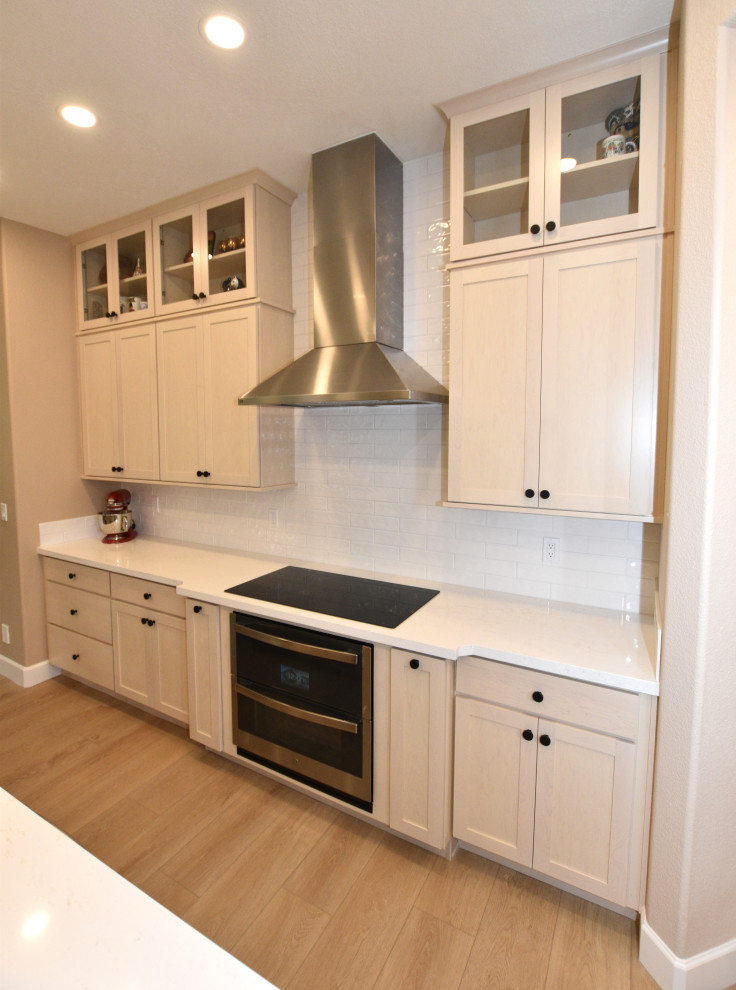
We started by removing the existing peninsula that closed off the kitchen. Opening up the space allowed us to create a massive island but making that vision a reality required some serious work. Plumbing and electrical had to be relocated, which meant carefully cutting into the slab foundation to accommodate the new island layout. We also removed the existing walk-in pantry and replaced it with beautifully integrated pantry cabinetry featuring convenient roll-out trays—giving the homeowners excellent storage while maintaining a clean, consistent cabinetry layout. The homeowners made some fantastic selections, including whitewashed oak cabinetry paired with stunning jumbo Cambria slabs for the countertops. A clean, modern white porcelain full-tile backsplash completes the look and keeps the space feeling bright and timeless. The cabinetry was taken all the way to the ceiling, maximizing storage and giving the kitchen a custom-built-in appearance. Glass-front cabinets with LED backlighting add an elegant display element, while under-cabinet lighting provides practical task lighting and a warm evening glow. And the kitchen got a serious appliance upgrade! The new layout features an induction cooktop and two ovens, giving the homeowners plenty of capability for everyday cooking and entertaining. To tie everything together, we also built a custom entertainment center, creating a cohesive look that extends beyond the kitchen and into the living space.

Other Photos in Salinas Kitchen


