
Scandinavian Dining Room Ideas
Refine by:
Budget
Sort by:Popular Today
1 - 20 of 3,766 photos
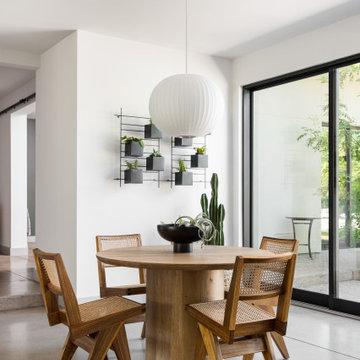

 Jarrell Signature Inc
Bethany Jarrell Photography
White Oak, Flat Panel Cabinetry
Galaxy Black Granite
Epitome Quartz
White Subway Tile
Custom Cabinets

Inspiration for a large scandinavian dark wood floor and brown floor kitchen/dining room combo remodel in Dallas with white walls, a standard fireplace and a wood fireplace surround
Inspiration for a large scandinavian dark wood floor and brown floor kitchen/dining room combo remodel in Dallas with white walls, a standard fireplace and a wood fireplace surround
 Lark Interiors
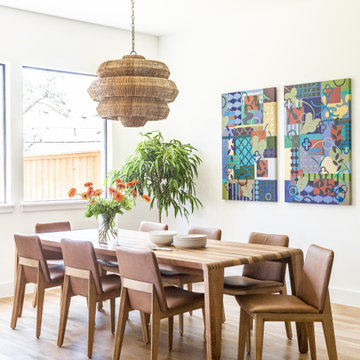
Dining room design in Dallas featuring a wood dining table, statement woven pendant lighting, and colorful artwork, creating a warm and inviting space for everyday meals and entertaining.
Find the right local pro for your project
 Cathie Hong Interiors

Inspiration for a mid-sized scandinavian light wood floor and brown floor great room remodel in San Francisco with white walls and no fireplace
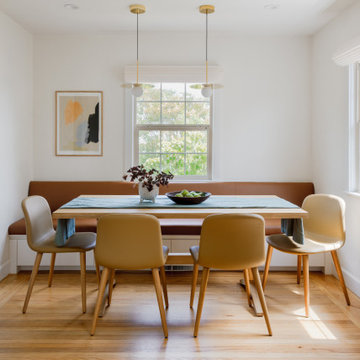
 CL Studio Architecture
CL Studio reimagines a classic Craftsman ranch home in Albany, CA. ✨ To transform the cramped dining room, we designed a custom built-in banquette, creating space for a six-person table while improving circulation and brightness. The easily cleanable leather cushions are perfect for a young family with a toddler, balancing practicality and style. Brass pendants add a timeless, laid-back California vibe, completing the room's warm and inviting feel.

 Breathe Design Studio
Completed in 2015, this project incorporates a Scandinavian vibe to enhance the modern architecture and farmhouse details. The vision was to create a balanced and consistent design to reflect clean lines and subtle rustic details, which creates a calm sanctuary. The whole home is not based on a design aesthetic, but rather how someone wants to feel in a space, specifically the feeling of being cozy, calm, and clean. This home is an interpretation of modern design without focusing on one specific genre; it boasts a midcentury master bedroom, stark and minimal bathrooms, an office that doubles as a music den, and modern open concept on the first floor. It’s the winner of the 2017 design award from the Austin Chapter of the American Institute of Architects and has been on the Tribeza Home Tour; in addition to being published in numerous magazines such as on the cover of Austin Home as well as Dwell Magazine, the cover of Seasonal Living Magazine, Tribeza, Rue Daily, HGTV, Hunker Home, and other international publications.
Featured on Dwell!
https://www.dwell.com/article/sustainability-is-the-centerpiece-of-this-new-austin-development-071e1a55

 Scott Laslie & Associates
Great room - mid-sized scandinavian light wood floor and beige floor great room idea in Chicago with white walls
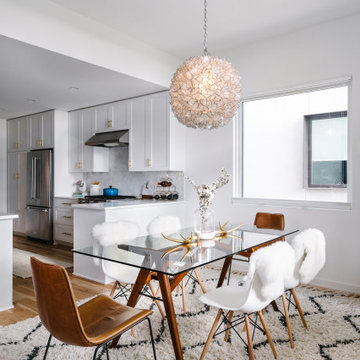
 Breathe Design Studio: San Francisco
Completed in 2015, this project incorporates a Scandinavian vibe to enhance the modern architecture and farmhouse details. The vision was to create a balanced and consistent design to reflect clean lines and subtle rustic details, which creates a calm sanctuary.

 Metropolis Drafting and Construction Inc
Complete overhaul of the common area in this wonderful Arcadia home.
The living room, dining room and kitchen were redone.
The direction was to obtain a contemporary look but to preserve the warmth of a ranch home.
The perfect combination of modern colors such as grays and whites blend and work perfectly together with the abundant amount of wood tones in this design.
The open kitchen is separated from the dining area with a large 10' peninsula with a waterfall finish detail.
Notice the 3 different cabinet colors, the white of the upper cabinets, the Ash gray for the base cabinets and the magnificent olive of the peninsula are proof that you don't have to be afraid of using more than 1 color in your kitchen cabinets.
The kitchen layout includes a secondary sink and a secondary dishwasher! For the busy life style of a modern family.
The fireplace was completely redone with classic materials but in a contemporary layout.
Notice the porcelain slab material on the hearth of the fireplace, the subway tile layout is a modern aligned pattern and the comfortable sitting nook on the side facing the large windows so you can enjoy a good book with a bright view.
The bamboo flooring is continues throughout the house for a combining effect, tying together all the different spaces of the house.
All the finish details and hardware are honed gold finish, gold tones compliment the wooden materials perfectly.
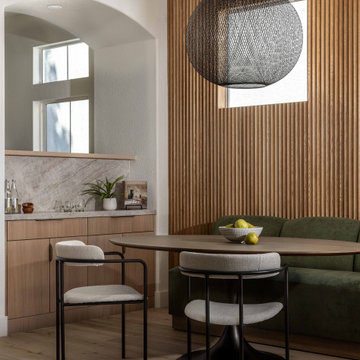
 Ellaire Kitchen & Bath Design
A tarragon green crushed velvet banquette sets the stage for this intimate breakfast nook and coffee bar.
Danish vinyl floor, beige floor and wall paneling breakfast nook photo in Sacramento with beige walls
Danish vinyl floor, beige floor and wall paneling breakfast nook photo in Sacramento with beige walls
 Sunburst Shutters & Window Fashions
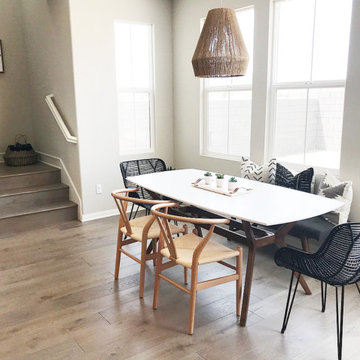
Keepin' it real, cool and crisp at the #CrispModernFarmhouse. Hangin'out with Audrey and her fam bam on the daily is a real treat! Audrey takes the traditional style coined "farmhouse" to a whole-nother level... Inside the #CrispCasa, her signature style-statement vibes can be found in every room; mixing in modern elements with a kiss of minimalist-chic, we're just glad we made the final cut, in every space! Shutter style: Polywood® Bright white. Louver size & finish: 3.5 in/smooth. Tilt Option: Hidden/Split Tilt. Photo & Style creds: Audrey @AudreyCrispInteriors
https://www.instagram.com/audreycrispinteriors/
 Ed Hughey, Architect & Realtor
 http://whitpreston.com/
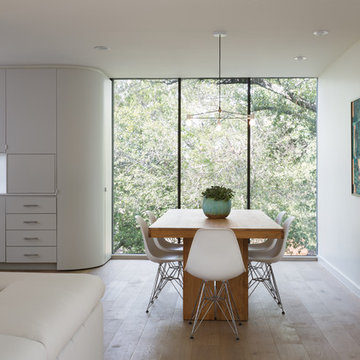
Great room - large scandinavian light wood floor and brown floor great room idea in Austin with white walls and no fireplace
Great room - large scandinavian light wood floor and brown floor great room idea in Austin with white walls and no fireplace
 Meriwether Inc
Photography by Corey Gaffer

Mid-sized danish kitchen/dining room combo photo in Minneapolis with white walls, a wood stove and a tile fireplace
Mid-sized danish kitchen/dining room combo photo in Minneapolis with white walls, a wood stove and a tile fireplace
 New Generation Home Improvements

Inspiration for a scandinavian light wood floor and beige floor dining room remodel in Los Angeles with pink walls

 22 INTERIORS
We love the library look for a dining area. Floating bookshelves keep the room open while providing ample space to display books, photographs, and objects. The dining chairs are the Bacco chairs from DWR.
Photo: Amy Bartlam
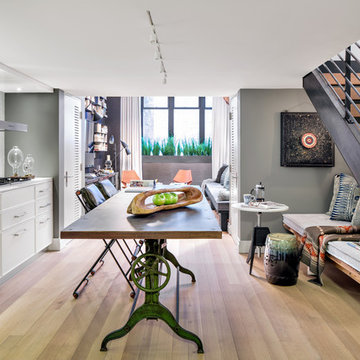
 Aster Cucine
Donna Dotan
Danish light wood floor kitchen/dining room combo photo in New York with gray walls
Danish light wood floor kitchen/dining room combo photo in New York with gray walls

 Cedar Hill Construction Managers
Elevin Studios
Danish light wood floor great room photo in Boston with a standard fireplace
Danish light wood floor great room photo in Boston with a standard fireplace

 User
UserExample of a danish light wood floor and beige floor dining room design in Charleston with white walls and no fireplace

 Viv & Leone
Inspiration for a scandinavian light wood floor and beige floor great room remodel in San Diego with white walls and a two-sided fireplace
Scandinavian Dining Room Ideas
 22 INTERIORS
Rug - MG RHM Mirada - Silver/Charcoal
Photo: Amy Bartlam
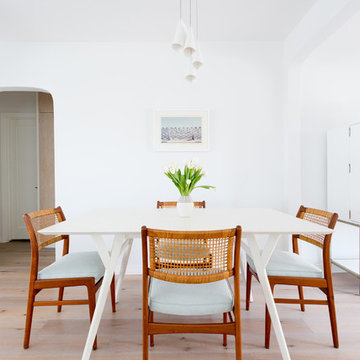
Inspiration for a scandinavian kitchen/dining room combo remodel in Los Angeles with white walls
Inspiration for a scandinavian kitchen/dining room combo remodel in Los Angeles with white walls
1