
Search results for "Schrock kitchen cabinets" in Kitchen Photos
Refine by:
Budget
Sort by:Relevance
1 - 20 of 1,453 photos
Item 1 of 1

 Studio Dearborn
MULTIPLE AWARD WINNING KITCHEN. 2019 Westchester Home Design Awards Best Traditional Kitchen. Another 2019 Award Soon to be Announced. Houzz Kitchen of the Week January 2019. Kitchen design and cabinetry – Studio Dearborn. This historic colonial in Edgemont NY was home in the 1930s and 40s to the world famous Walter Winchell, gossip commentator. The home underwent a 2 year gut renovation with an addition and relocation of the kitchen, along with other extensive renovations. Cabinetry by Studio Dearborn/Schrocks of Walnut Creek in Rockport Gray; Bluestar range; custom hood; Quartzmaster engineered quartz countertops; Rejuvenation Pendants; Waterstone faucet; Equipe subway tile; Foundryman hardware. Photos, Adam Kane Macchia.
 Studio Dearborn
A hip young family moving from Boston tackled an enormous makeover of an antique colonial revival home in downtown Larchmont. The kitchen area was quite spacious but benefitted from a small bump out for a banquette and additional windows. Navy blue island and tall cabinetry matched to Benjamin Moore’s Van Deusen blue is balanced by crisp white (Benjamin Moore’s Chantilly Lace) cabinetry on the perimeter. The mid-century inspired suspended fireplace adds warmth and style to the kitchen. A tile covered range hood blends the ventilation into the walls. Brushed brass hardware by Lewis Dolan in a contemporary T-bar shape offer clean lines in a warm metallic tone.
White Marble countertops on the perimeter are balanced by white quartz composite on the island. Kitchen design and custom cabinetry by Studio Dearborn. Countertops by Rye Marble. Refrigerator--Subzero; Range—Viking French door oven--Viking. Dacor Wine Station. Dishwashers—Bosch. Ventilation—Best. Hardware—Lewis Dolan. Lighting—Rejuvenation. Sink--Franke. Stools—Soho Concept. Photography Adam Kane Macchia.
 Let's Remodel

The kitchen was the original kitchen when this house was built, it felt closed in and dark. There was old vinyl flooring with half wall, and a closed in peninsula. We opened up the kitchen to the living room creating an open living. With a quartz waterfall on the island and back splash going up the wall add more detail into the space. The gray complements the natural wood with the floating shelves and the original windows and trim.
Find the right local pro for your project

 Cabinetry Of Pinehurst

SCHROCK ENTRA KITCHEN
LIMESTONE ON PERIMETER AND MARITIME ON ISLAND
Kitchen pantry - large contemporary l-shaped medium tone wood floor and multicolored floor kitchen pantry idea in Raleigh with a farmhouse sink, white backsplash, stainless steel appliances, white countertops, shaker cabinets, white cabinets, marble countertops, an island and glass tile backsplash
Kitchen pantry - large contemporary l-shaped medium tone wood floor and multicolored floor kitchen pantry idea in Raleigh with a farmhouse sink, white backsplash, stainless steel appliances, white countertops, shaker cabinets, white cabinets, marble countertops, an island and glass tile backsplash
 The Corner Cabinet
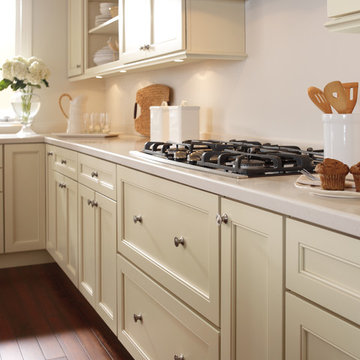
Seaton Maple with a 5 piece drawer in the Honeysuckle finish
Example of a classic l-shaped dark wood floor enclosed kitchen design in Boston with flat-panel cabinets, beige cabinets and stainless steel appliances
Example of a classic l-shaped dark wood floor enclosed kitchen design in Boston with flat-panel cabinets, beige cabinets and stainless steel appliances

 Schrock's Woodworking, LLC
Small cottage u-shaped dark wood floor and brown floor kitchen pantry photo in Columbus with a drop-in sink, shaker cabinets, white cabinets, white backsplash, subway tile backsplash, stainless steel appliances, an island and zinc countertops

Sponsored
Columbus, OH

Hope Restoration & General Contracting
Columbus Design-Build, Kitchen & Bath Remodeling, Historic Renovations
 Schrock's Woodworking, LLC
Kitchen pantry - small country u-shaped dark wood floor and brown floor kitchen pantry idea in Columbus with a drop-in sink, shaker cabinets, white cabinets, white backsplash, subway tile backsplash, stainless steel appliances, an island and zinc countertops
 Schrock's Woodworking, LLC
Example of a small cottage u-shaped dark wood floor and brown floor kitchen pantry design in Columbus with a drop-in sink, shaker cabinets, white cabinets, white backsplash, subway tile backsplash, stainless steel appliances, an island and zinc countertops
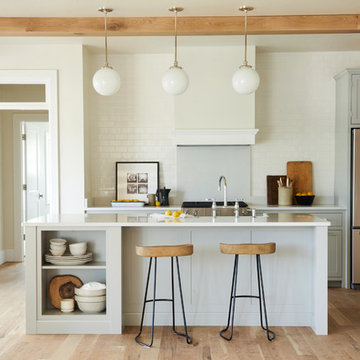 Schrock's Woodworking, LLC

Example of a mid-sized transitional l-shaped light wood floor and brown floor open concept kitchen design with shaker cabinets, gray cabinets, white backsplash, subway tile backsplash, stainless steel appliances and an island
 Schrock's Woodworking, LLC
Kitchen pantry - small country u-shaped dark wood floor and brown floor kitchen pantry idea in Columbus with a drop-in sink, shaker cabinets, white cabinets, white backsplash, subway tile backsplash, stainless steel appliances, an island and zinc countertops
 MasterBrand Cabinets

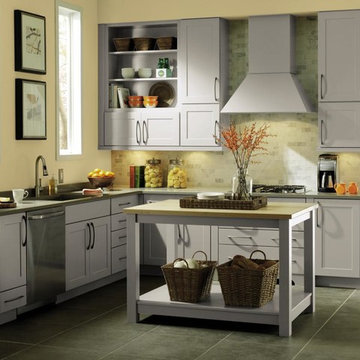
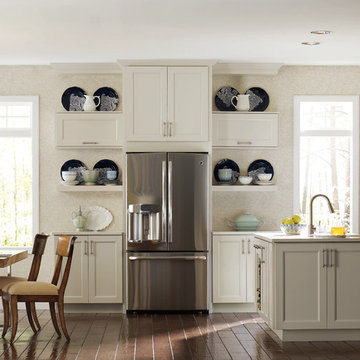
A modern look with a simple but sophisticated feel, this contemporary kitchen uses Elston cabinet doors in a Cloud finish on Maple wood to make the most out of the light, neutral hues in a bright, sunny space. The wide-railed, Shaker-style frame of the Elston cabinet door style from Schrock Cabinetry has a flat center panel and complements any home setting. The matching-color Linear Wood Hood over the stove is also by Schrock, and rounds the room out perfectly. http://www.schrock.com/
 The Corner Cabinet
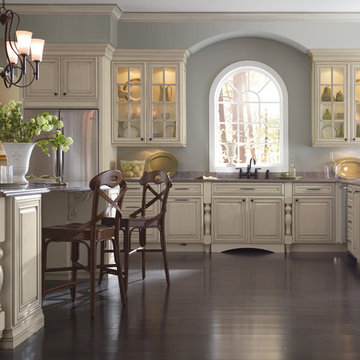
Large elegant l-shaped dark wood floor and brown floor kitchen photo in Boston with an undermount sink, raised-panel cabinets, beige cabinets, granite countertops, stainless steel appliances, an island and brown countertops


 Schrock's Woodworking, LLC
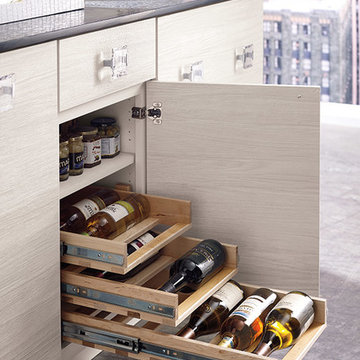

Inspiration for a small country u-shaped dark wood floor and brown floor kitchen pantry remodel in Columbus with a drop-in sink, white cabinets, zinc countertops, white backsplash, subway tile backsplash, stainless steel appliances, an island and shaker cabinets
 J. Cashier Interiors
J. Cashier
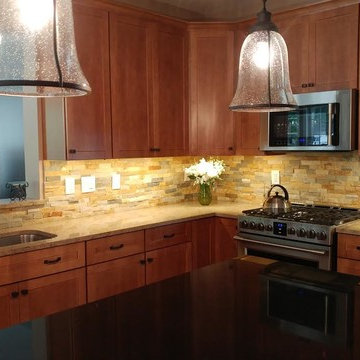
Example of a mid-sized arts and crafts l-shaped enclosed kitchen design in Boston with an undermount sink, shaker cabinets, medium tone wood cabinets, granite countertops, beige backsplash, stone tile backsplash, stainless steel appliances and an island
Example of a mid-sized arts and crafts l-shaped enclosed kitchen design in Boston with an undermount sink, shaker cabinets, medium tone wood cabinets, granite countertops, beige backsplash, stone tile backsplash, stainless steel appliances and an island


 J. Cashier Interiors
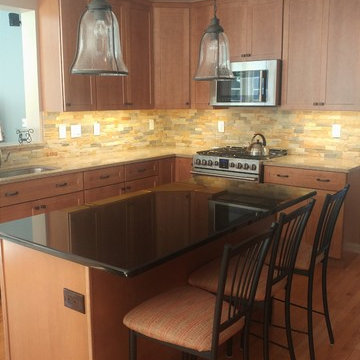
Inspiration for a mid-sized transitional l-shaped medium tone wood floor enclosed kitchen remodel in Boston with an undermount sink, shaker cabinets, medium tone wood cabinets, granite countertops, beige backsplash, stone tile backsplash, stainless steel appliances and an island
 Cabinetry Of Pinehurst
Kitchen - mid-sized contemporary l-shaped medium tone wood floor and brown floor kitchen idea with a farmhouse sink, shaker cabinets, white cabinets, marble countertops, white backsplash, subway tile backsplash, stainless steel appliances, an island and white countertops
 Epic & Co
JE Evans Photography
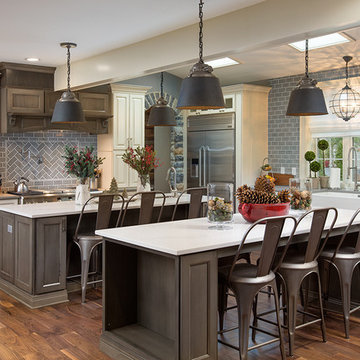
Transitional medium tone wood floor kitchen photo in Columbus with a farmhouse sink, raised-panel cabinets, white cabinets, gray backsplash, subway tile backsplash, stainless steel appliances and two islands
Transitional medium tone wood floor kitchen photo in Columbus with a farmhouse sink, raised-panel cabinets, white cabinets, gray backsplash, subway tile backsplash, stainless steel appliances and two islands
1