
Search results for "Seating kitchen wall" in Kitchen Photos
Refine by:
Budget
Sort by:Relevance
1 - 20 of 43,586 photos
Item 1 of 2


 AR Homes by American Eagle Builders

Kitchen in the Blue Ridge Home from Arthur Rutenberg Homes by American Eagle Builders in The Cliffs Valley, Travelers Rest, SC
Huge mountain style medium tone wood floor and brown floor open concept kitchen photo in Other with a farmhouse sink, raised-panel cabinets, granite countertops, an island, brown backsplash, ceramic backsplash, paneled appliances and white cabinets
Huge mountain style medium tone wood floor and brown floor open concept kitchen photo in Other with a farmhouse sink, raised-panel cabinets, granite countertops, an island, brown backsplash, ceramic backsplash, paneled appliances and white cabinets

 HAVEN design+building llc
KITCHEN GREATROOM ADDITION, Vermont:
This 336 sq. ft. addition was the answer to our clients' dream of having a great cooking space and dining area that allowed them to take advantage of the gorgeous meadow/mountain views unique to this site. Originally built as a "starter home" the dwelling was lacking in natural light, and access to the available vista. Being an avid gardener and natural foods cook, our client needed a kitchen upgrade, food preparation space and lots of storage.
In the renovation the old kitchen space became a mudroom/laundry room and pantry, providing functionality that was previously unavailable in the small home.
The simple shaker cabinets and farmhouse style windows work perfectly with the country setting. The , Viking cooktop, and pop-up vent, corner banquette, and many cabinetry storage units were just a few of the carefully planned features that allowed us to make the best use of the modest space while keeping views free and clear.
This 336 sq. ft. addition was the answer to our clients' dream of having a great cooking space and dining area that allowed them to take advantage of the gorgeous meadow/mountain views unique to this site. Originally built as a "starter home" the dwelling was lacking in natural light, and access to the available vista. Being an avid gardener and natural foods cook, our client needed a kitchen upgrade, food preparation space and lots of storage.
In the renovation the old kitchen space became a mudroom/laundry room and pantry, providing functionality that was previously unavailable in the small home.
The simple shaker cabinets and farmhouse style windows work perfectly with the country setting. The , Viking cooktop, and pop-up vent, corner banquette, and many cabinetry storage units were just a few of the carefully planned features that allowed us to make the best use of the modest space while keeping views free and clear.
Find the right local pro for your project

 Jennifer Gilmer Kitchen & Bath
Cabin John, Maryland Traditional and Charming Kitchen Design by #SarahTurner4JenniferGilmer. Photography by Bob Narod. http://www.gilmerkitchens.com/
 Eleven Interiors

Inspiration for a transitional light wood floor eat-in kitchen remodel in Boston with blue cabinets, stainless steel appliances, an island, white countertops, a farmhouse sink and shaker cabinets
 Plath & Company
David Duncan Livingston
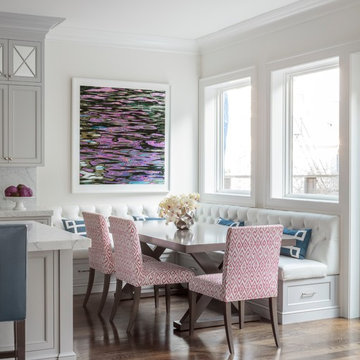
Example of a transitional dark wood floor and brown floor eat-in kitchen design in San Francisco
Example of a transitional dark wood floor and brown floor eat-in kitchen design in San Francisco
 WINN Design+Build

Inspiration for a mid-sized timeless galley dark wood floor open concept kitchen remodel in DC Metro with a farmhouse sink, granite countertops, blue backsplash, ceramic backsplash, paneled appliances, an island, raised-panel cabinets and white cabinets

Sponsored
Fredericksburg, OH

High Point Cabinets
Columbus' Experienced Custom Cabinet Builder | 4x Best of Houzz Winner

 CMM Custom Homes
Sean litchfield
Inspiration for a large timeless medium tone wood floor eat-in kitchen remodel in New York with gray cabinets, granite countertops, subway tile backsplash, stainless steel appliances and shaker cabinets
Inspiration for a large timeless medium tone wood floor eat-in kitchen remodel in New York with gray cabinets, granite countertops, subway tile backsplash, stainless steel appliances and shaker cabinets

 Anderson Nikolich Design Initiative
Inspiration for a scandinavian light wood floor and beige floor eat-in kitchen remodel in Birmingham with flat-panel cabinets, light wood cabinets, stainless steel appliances, an island and white countertops

 Hurst Design Build Remodel
Mark Wayner
Large elegant dark wood floor and brown floor kitchen photo in Cleveland with a farmhouse sink, recessed-panel cabinets, white cabinets, stainless steel appliances, an island, subway tile backsplash, quartzite countertops and white backsplash
Large elegant dark wood floor and brown floor kitchen photo in Cleveland with a farmhouse sink, recessed-panel cabinets, white cabinets, stainless steel appliances, an island, subway tile backsplash, quartzite countertops and white backsplash

 Sullivan Building & Design Group
The overall impact of this kitchen space is the defining element in the overall scheme for the project. We were able to flip around a stone fireplace to become a dominant focal point in the interior space. We created a central axis from front to rear by the addition of the massive window wall leading to the outdoor entertaining area. Clearly the woodwork and the attention to every detail are evident in the final product.
This unique kitchen is the focal point of 2 complimentary buildings which have been connected to form a beautiful master suite on one side and a lively family room and dining room on the other. This central open kitchen is the focal point for this sensitive and creative renovation. Custom walnut cabinets and built-ins and Danby marble countertops blend perfectly with the carefully re-pointed stone walls of the original walls of the existing buildings.

 A-Design By Gustavo Arredondo, Inc.

Open concept kitchen - large transitional marble floor and beige floor open concept kitchen idea in Austin with an undermount sink, dark wood cabinets, beige backsplash, stainless steel appliances, an island, granite countertops, subway tile backsplash and recessed-panel cabinets
 Stoneridge Custom Development
Spin Photography
Mid-sized trendy l-shaped dark wood floor and brown floor open concept kitchen photo in Portland with flat-panel cabinets, dark wood cabinets, white backsplash, an undermount sink, solid surface countertops, stone slab backsplash, stainless steel appliances and an island
Mid-sized trendy l-shaped dark wood floor and brown floor open concept kitchen photo in Portland with flat-panel cabinets, dark wood cabinets, white backsplash, an undermount sink, solid surface countertops, stone slab backsplash, stainless steel appliances and an island

Sponsored
Columbus, OH

Hope Restoration & General Contracting
Columbus Design-Build, Kitchen & Bath Remodeling, Historic Renovations

 Faye Crowe
Large mountain style l-shaped travertine floor and beige floor eat-in kitchen photo in Denver with recessed-panel cabinets, dark wood cabinets, stainless steel appliances, an island, granite countertops, multicolored backsplash and matchstick tile backsplash
 Carolyn Elleman - Case Design Remodeling Inc.

Inspiration for a small transitional single-wall gray floor eat-in kitchen remodel in DC Metro with shaker cabinets, white cabinets, quartz countertops, white backsplash, porcelain backsplash, no island, an undermount sink, stainless steel appliances and white countertops

 Nicholas Design Collaborative
Kitchen
Photo: Van Inwegen Digital Arts
Example of a mid-sized trendy l-shaped concrete floor open concept kitchen design in Chicago with an undermount sink, flat-panel cabinets, brown cabinets, recycled glass countertops, gray backsplash, stone slab backsplash, paneled appliances and an island
Example of a mid-sized trendy l-shaped concrete floor open concept kitchen design in Chicago with an undermount sink, flat-panel cabinets, brown cabinets, recycled glass countertops, gray backsplash, stone slab backsplash, paneled appliances and an island





Open concept kitchen - mid-sized contemporary single-wall light wood floor and beige floor open concept kitchen idea in Orange County with glass-front cabinets, black cabinets, black backsplash, paneled appliances, an island, a farmhouse sink, solid surface countertops and ceramic backsplash

 Birchwood Construction Company
Northern Michigan summers are best spent on the water. The family can now soak up the best time of the year in their wholly remodeled home on the shore of Lake Charlevoix.
This beachfront infinity retreat offers unobstructed waterfront views from the living room thanks to a luxurious nano door. The wall of glass panes opens end to end to expose the glistening lake and an entrance to the porch. There, you are greeted by a stunning infinity edge pool, an outdoor kitchen, and award-winning landscaping completed by Drost Landscape.
Inside, the home showcases Birchwood craftsmanship throughout. Our family of skilled carpenters built custom tongue and groove siding to adorn the walls. The one of a kind details don’t stop there. The basement displays a nine-foot fireplace designed and built specifically for the home to keep the family warm on chilly Northern Michigan evenings. They can curl up in front of the fire with a warm beverage from their wet bar. The bar features a jaw-dropping blue and tan marble countertop and backsplash. / Photo credit: Phoenix Photographic

 MasterBrand Cabinets
A soft subtle Toasted Antique finish gives Aristokraft Cabinetry's Durham its distinguished, enduring character that adds an effortless grace to any room. Shown here against light oak floors and dark gray countertop.
1