
Search results for "Sewing machine" in Home Design Ideas

 Meadowlark Design+Build
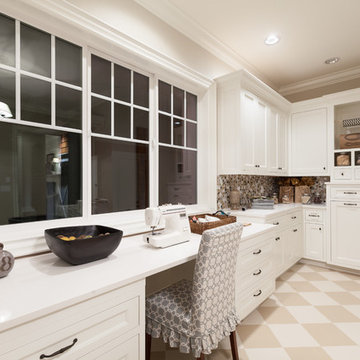
This craft room is a quilters dream! Loads of cabinetry along with many linear feet of counter space provides all that is needed to maximize creativity regardless of the project type or size. This custom home was designed and built by Meadowlark Design+Build in Ann Arbor, Michigan. Photography by Joshua Caldwell.



Find the right local pro for your project
 Artistic Cabinetry LLC
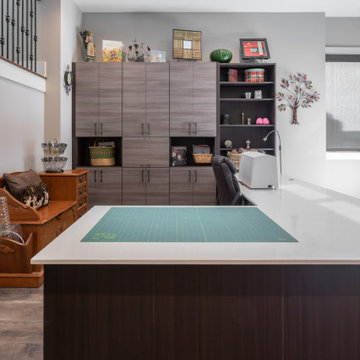
This craft room needed to function not only as a sewing room but also an office and space for other crafting activities. Featuring a fold up countertop on the back side of the desk, this space is ready to tackle any new sewing project!

 Hudson Place Realty
Property Marketed by Hudson Place Realty - Style meets substance in this circa 1875 townhouse. Completely renovated & restored in a contemporary, yet warm & welcoming style, 295 Pavonia Avenue is the ultimate home for the 21st century urban family. Set on a 25’ wide lot, this Hamilton Park home offers an ideal open floor plan, 5 bedrooms, 3.5 baths and a private outdoor oasis.
With 3,600 sq. ft. of living space, the owner’s triplex showcases a unique formal dining rotunda, living room with exposed brick and built in entertainment center, powder room and office nook. The upper bedroom floors feature a master suite separate sitting area, large walk-in closet with custom built-ins, a dream bath with an over-sized soaking tub, double vanity, separate shower and water closet. The top floor is its own private retreat complete with bedroom, full bath & large sitting room.
Tailor-made for the cooking enthusiast, the chef’s kitchen features a top notch appliance package with 48” Viking refrigerator, Kuppersbusch induction cooktop, built-in double wall oven and Bosch dishwasher, Dacor espresso maker, Viking wine refrigerator, Italian Zebra marble counters and walk-in pantry. A breakfast nook leads out to the large deck and yard for seamless indoor/outdoor entertaining.
Other building features include; a handsome façade with distinctive mansard roof, hardwood floors, Lutron lighting, home automation/sound system, 2 zone CAC, 3 zone radiant heat & tremendous storage, A garden level office and large one bedroom apartment with private entrances, round out this spectacular home.
 Lenton Company, Inc.
Kendal Lenton/ Lenton Company, Inc.
Mid-sized transitional built-in desk medium tone wood floor and brown floor craft room photo in Los Angeles with beige walls
Mid-sized transitional built-in desk medium tone wood floor and brown floor craft room photo in Los Angeles with beige walls
 J B Interior Design

Example of a large transitional built-in desk dark wood floor and brown floor craft room design in Seattle with purple walls
 Organizare by Clarissa
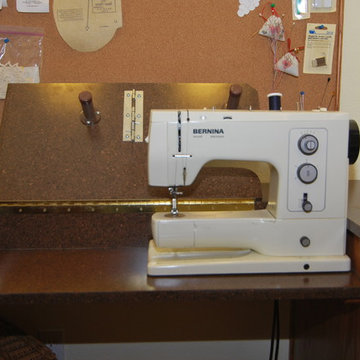

The view of pull-out shelf opened for sewing machine when in use.
Photo by: Frank Marrott - Concept 7
www.concept7photo.com
Example of a large cottage chic home design design in Dallas
Example of a large cottage chic home design design in Dallas
 Staged 2 Sell
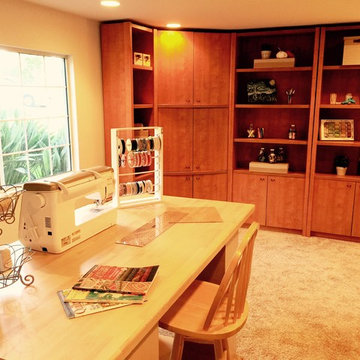
Inspiration for a large timeless freestanding desk carpeted craft room remodel in San Diego with yellow walls
 Artistic Cabinetry LLC

This craft room needed to function not only as a sewing room but also an office and space for other crafting activities. Featuring a fold up countertop on the back side of the desk, this space is ready to tackle any new sewing project!

 Nicole White Designs Interiors LLC
Dream Focus Photography
Example of an eclectic bathroom design in Miami
Example of an eclectic bathroom design in Miami

 Interiors by Steven G
Barry Grossman Photography
Trendy master carpeted bedroom photo in Miami with no fireplace and gray walls
Trendy master carpeted bedroom photo in Miami with no fireplace and gray walls
 Dona Rosene Interiors
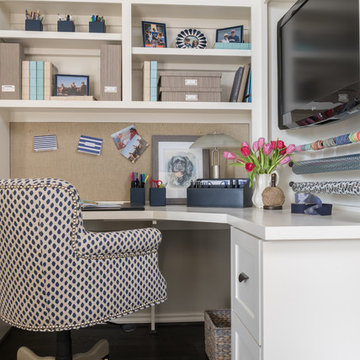
Client downsizing into an 80's hi-rise condo hired designer to convert the small sitting room between the master bedroom & bathroom to her Home Office. Although the client, a female executive, was retiring, her many obligations & interests required an efficient space for her active future. Interior Design by Dona Rosene Interiors. Photos by Michael Hunter
 Studio Em Interiors

One of my clients is a quilter and needed a space dedicated to her craft. This area at the back of the house was the perfect spot. The entire back side of the home has large windows that look out to the lake view. It allows ample natural lighting for all of her work.
 Shelby Wood Design
Meghan Bob Photography
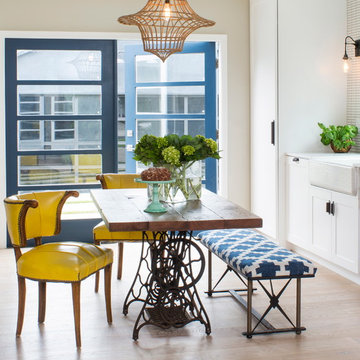
Inspiration for a contemporary light wood floor dining room remodel in Other
Inspiration for a contemporary light wood floor dining room remodel in Other
 J&L Home Center, LLC.

Inspiration for a mid-sized timeless carpeted basement remodel in Louisville with white walls
 FBC Remodel
©Finished Basement Company

Example of a mid-sized transitional built-in desk porcelain tile and white floor craft room design in Denver with gray walls
Example of a mid-sized transitional built-in desk porcelain tile and white floor craft room design in Denver with gray walls
 Fitzgerald Construction

Elegant master black and white tile and subway tile gray floor bathroom photo in Atlanta with a vessel sink and gray countertops
 Wolstenholme Associates, LLC
photo by Katrina Mojzesz http://www.topkatphoto.com

Large farmhouse guest medium tone wood floor bedroom photo in Philadelphia with multicolored walls and no fireplace
Large farmhouse guest medium tone wood floor bedroom photo in Philadelphia with multicolored walls and no fireplace
 Emery Design | Build
phoenix photographic

Inspiration for a large timeless medium tone wood floor kitchen/dining room combo remodel in Detroit
Inspiration for a large timeless medium tone wood floor kitchen/dining room combo remodel in Detroit
1