
Search results for "Shaker style" in Home Design Ideas

 Arthur Rutenberg-Oakmont Custom Homes
Inspiration for a mid-sized transitional l-shaped dark wood floor and brown floor eat-in kitchen remodel in Miami with an undermount sink, shaker cabinets, beige cabinets, stainless steel appliances, an island, marble countertops, gray backsplash and stone tile backsplash

 Oakley Home Builders
Luxury kitchen
Example of a large transitional u-shaped medium tone wood floor enclosed kitchen design in Chicago with an undermount sink, shaker cabinets, white cabinets, white backsplash, subway tile backsplash, stainless steel appliances, an island and granite countertops
Example of a large transitional u-shaped medium tone wood floor enclosed kitchen design in Chicago with an undermount sink, shaker cabinets, white cabinets, white backsplash, subway tile backsplash, stainless steel appliances, an island and granite countertops

 DG Kitchen & Bath
Mid-sized transitional l-shaped dark wood floor eat-in kitchen photo in Chicago with an undermount sink, shaker cabinets, gray cabinets, gray backsplash, stainless steel appliances, an island, onyx countertops and glass tile backsplash
Find the right local pro for your project

 Gabor + Allen, inc.
photo by: David Young-Wolff
Large transitional u-shaped light wood floor eat-in kitchen photo in Los Angeles with shaker cabinets, white cabinets, gray backsplash, matchstick tile backsplash, stainless steel appliances, an island and an undermount sink
Large transitional u-shaped light wood floor eat-in kitchen photo in Los Angeles with shaker cabinets, white cabinets, gray backsplash, matchstick tile backsplash, stainless steel appliances, an island and an undermount sink

 Prostone Granite & Cabinetry
Enclosed kitchen - large victorian dark wood floor enclosed kitchen idea with an undermount sink, recessed-panel cabinets, white cabinets, quartz countertops and an island

 Great House Plans, LLC
Eat-in kitchen - mid-sized traditional single-wall dark wood floor and brown floor eat-in kitchen idea in Austin with a farmhouse sink, shaker cabinets, white cabinets, solid surface countertops, white backsplash, subway tile backsplash, stainless steel appliances and an island

Example of a huge trendy u-shaped light wood floor open concept kitchen design in San Francisco with a farmhouse sink, shaker cabinets, white cabinets, marble countertops, white backsplash, subway tile backsplash, an island and stainless steel appliances


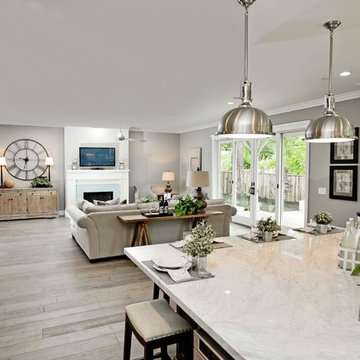
Huge trendy open concept light wood floor family room photo in San Francisco with a standard fireplace, a stone fireplace and gray walls

 Square Construction
Example of a mid-sized transitional u-shaped dark wood floor eat-in kitchen design in Austin with a farmhouse sink, white cabinets, blue backsplash, glass sheet backsplash, stainless steel appliances, an island, shaker cabinets and solid surface countertops

Example of a large classic l-shaped dark wood floor eat-in kitchen design in Philadelphia with a farmhouse sink, shaker cabinets, white cabinets, white backsplash, subway tile backsplash, stainless steel appliances, an island and granite countertops

 Jennifer Taylor Studio
Photographer: Beth Singer
Example of a mid-sized mountain style master brown tile ceramic tile corner shower design in Detroit with an undermount tub, medium tone wood cabinets, shaker cabinets, multicolored walls and solid surface countertops
Example of a mid-sized mountain style master brown tile ceramic tile corner shower design in Detroit with an undermount tub, medium tone wood cabinets, shaker cabinets, multicolored walls and solid surface countertops

 Brad Ramsey Interiors
Inspiration for a large transitional l-shaped beige floor and travertine floor eat-in kitchen remodel in Nashville with an undermount sink, shaker cabinets, beige cabinets, gray backsplash, subway tile backsplash, stainless steel appliances, an island and solid surface countertops
 Roeser Home Remodeling

Dedicated laundry room - small transitional l-shaped beige floor and porcelain tile dedicated laundry room idea in St Louis with a farmhouse sink, shaker cabinets, dark wood cabinets, gray walls, a side-by-side washer/dryer, quartz countertops and white countertops

Sponsored
Sunbury, OH

J.Holderby - Renovations
Franklin County's Leading General Contractors - 2X Best of Houzz!

 Sweetwater Homes
Example of a large transitional u-shaped ceramic tile eat-in kitchen design in Salt Lake City with a double-bowl sink, shaker cabinets, white cabinets, gray backsplash, matchstick tile backsplash, stainless steel appliances, an island and solid surface countertops

 Perfect Trades LLC
Mid-sized transitional dark wood floor eat-in kitchen photo in Orlando with a double-bowl sink, flat-panel cabinets, black cabinets, an island, marble countertops and stainless steel appliances
 Arthur Rutenberg-Oakmont Custom Homes
Inspiration for a large transitional l-shaped dark wood floor and brown floor eat-in kitchen remodel in San Diego with an undermount sink, shaker cabinets, stainless steel appliances, an island, solid surface countertops, beige backsplash and stone tile backsplash

 Kitchen & Bath Gallery
The bathroom vanity is a custom piece from Kraftmaid Cabinetry using the Lyndale door style in their Dove White finish. The faucets are the Symmons Carrington widespread faucet in polished chrome.
Photography by Kyle J Caldwell



 JACK ROSEN CUSTOM KITCHENS
Eat-in kitchen - large transitional l-shaped dark wood floor eat-in kitchen idea in DC Metro with an undermount sink, shaker cabinets, white cabinets, white backsplash, subway tile backsplash, stainless steel appliances, quartz countertops and an island
 Four Blocks South

Family room - transitional multicolored floor and carpeted family room idea in Toronto with blue walls

 Ectypos Architecture
Double hung windows make it possible to pass refreshments to the outdoor room (patio) directly from the kitchen. Photo by: Andrew Krucko
Enclosed kitchen - mid-sized contemporary l-shaped light wood floor and beige floor enclosed kitchen idea in Sydney with an undermount sink, shaker cabinets, white cabinets, gray backsplash, an island, concrete countertops, stone slab backsplash and stainless steel appliances
Enclosed kitchen - mid-sized contemporary l-shaped light wood floor and beige floor enclosed kitchen idea in Sydney with an undermount sink, shaker cabinets, white cabinets, gray backsplash, an island, concrete countertops, stone slab backsplash and stainless steel appliances
1