
Search results for "Shaped cornice" in Home Design Ideas

 Katie Rosenfeld Design
This ocean-front shingled Gambrel style house is home to a young family with little kids who lead an active, outdoor lifestyle. My goal was to create a bespoke, colorful and eclectic interior that looked sophisticated and fresh, but that was tough enough to withstand salt, sand and wet kids galore. The palette of coral and blue is an obvious choice, but we tried to translate it into a less expected, slightly updated way, hence the front door! Liberal use of indoor-outdoor fabrics created a seamless appearance while preserving the utility needed for this full time seaside residence.
photo: Michael J Lee Photography

 Stark Carpet
A zebra hide and a Somali Panther cut-pile runner take the black and white accents in Peter Rogers’s apple green entry hall, designed by Rogers and Carl Palasota, in an exotic direction.

 Mark P. Finlay Architects, AIA
Motor Court and Front Entry of Georgian Residence in Greenwich, CT. Photography by: Larry Lambrecht
Example of a large classic two-story stone exterior home design in New York with a hip roof
Example of a large classic two-story stone exterior home design in New York with a hip roof
Find the right local pro for your project

 Jonathan Ivy Productions
Jonathan Ivy Productions
Tuscan u-shaped open concept kitchen photo in Houston with a single-bowl sink, yellow backsplash, paneled appliances, raised-panel cabinets, limestone countertops and gray cabinets
Tuscan u-shaped open concept kitchen photo in Houston with a single-bowl sink, yellow backsplash, paneled appliances, raised-panel cabinets, limestone countertops and gray cabinets
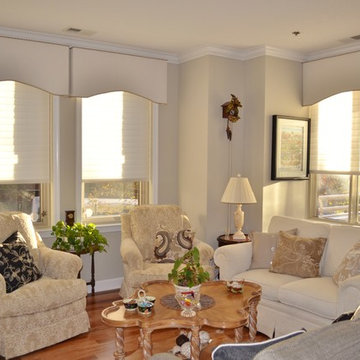
 FONTANA DESIGNS, LLC
Living room - traditional formal medium tone wood floor living room idea in Baltimore with beige walls

 Freestyle Interiors
Seated home bar - mid-sized contemporary u-shaped seated home bar idea in Miami with an undermount sink, glass-front cabinets and dark wood cabinets
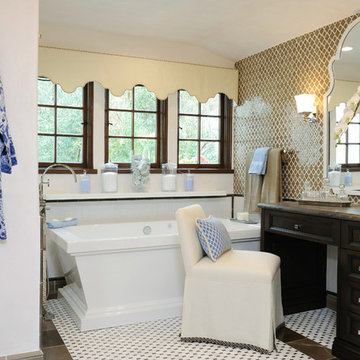
 Kathryne Designs, Inc
Freestanding bathtub - mediterranean beige tile freestanding bathtub idea in Los Angeles with recessed-panel cabinets and dark wood cabinets




 Stephen A. Rudnicki Designer LLC

Inspiration for a timeless family room remodel in Minneapolis with red walls
 Melissa Hill Home Design
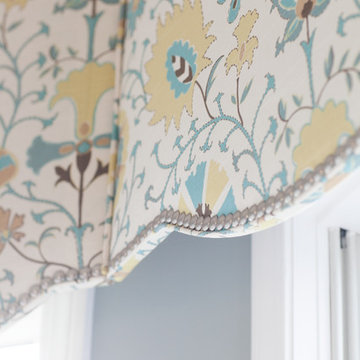
A design for a busy, active family longing for order and a central place for the family to gather. Optimizing a small space with organization and classic elements has them ready to entertain and welcome family and friends.
Custom designed by Hartley and Hill Design
All materials and furnishings in this space are available through Hartley and Hill Design. www.hartleyandhilldesign.com
888-639-0639
Neil Landino Photography

 Steiner-Houck & Associates, LLC
Example of a french country l-shaped dark wood floor eat-in kitchen design in Other with a farmhouse sink, raised-panel cabinets, yellow cabinets, wood countertops, multicolored backsplash, stainless steel appliances and an island
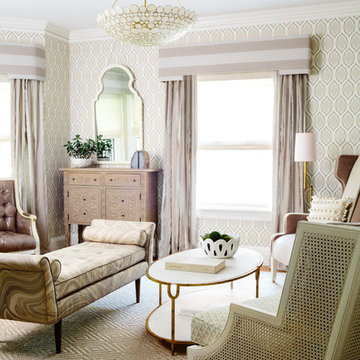
Example of a mid-sized classic formal and open concept medium tone wood floor, brown floor and wallpaper living room design in Boston with multicolored walls, a standard fireplace, a plaster fireplace and no tv
 Melissa Hill Home Design
A design for a busy, active family longing for order and a central place for the family to gather. Optimizing a small space with organization and classic elements has them ready to entertain and welcome family and friends.
Custom designed by Hartley and Hill Design
All materials and furnishings in this space are available through Hartley and Hill Design. www.hartleyandhilldesign.com
888-639-0639
Neil Landino Photography

Sponsored
Plain City, OH

Kuhns Contracting, Inc.
Central Ohio's Trusted Home Remodeler Specializing in Kitchens & Baths
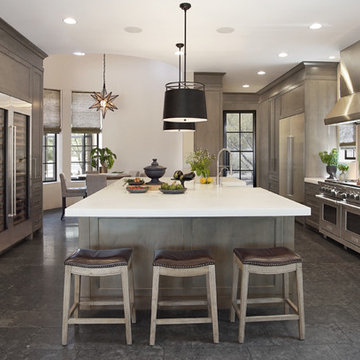
Eat-in kitchen - large transitional u-shaped gray floor and limestone floor eat-in kitchen idea in Phoenix with a farmhouse sink, shaker cabinets, brown cabinets, metallic backsplash, stainless steel appliances, an island, white countertops, marble countertops and marble backsplash

 Valerie Grant Interiors
Peter Rymwid
Example of a large transitional open concept dark wood floor family room design in New York with gray walls
Example of a large transitional open concept dark wood floor family room design in New York with gray walls

 Bridget Ray Interior Design
Soft, neutral, elegant baby nursery interior. Crib by #Restorationhardwarekids and changing table by #AFK furniture. Photography courtesy of Brent Tinsley.

 J. Lawrence Design
Inspiration for a mid-sized timeless dark wood floor and brown floor entryway remodel in Little Rock with white walls and a blue front door

Sponsored
Sunbury, OH

J.Holderby - Renovations
Franklin County's Leading General Contractors - 2X Best of Houzz!
 Sleeping Dog Properties, Inc.
Staircase

Inspiration for a timeless wooden l-shaped staircase remodel in Manchester with painted risers
Inspiration for a timeless wooden l-shaped staircase remodel in Manchester with painted risers

 k+co LIVING - Interiors by Karen B Wolf
Christian Garibaldi
Kids' room - mid-sized transitional girl carpeted and gray floor kids' room idea in New York with blue walls
Kids' room - mid-sized transitional girl carpeted and gray floor kids' room idea in New York with blue walls
 Melissa Hill Home Design
A design for a busy, active family longing for order and a central place for the family to gather. Optimizing a small space with organization and classic elements has them ready to entertain and welcome family and friends.
Custom designed by Hartley and Hill Design
All materials and furnishings in this space are available through Hartley and Hill Design. www.hartleyandhilldesign.com
888-639-0639
Neil Landino Photography
1