
Search results for "Side lights" in Home Design Ideas

 V.I.Photography & Design
Vincent Ivicevic
Inspiration for a timeless light wood floor entryway remodel in Orange County with white walls and a white front door
Inspiration for a timeless light wood floor entryway remodel in Orange County with white walls and a white front door


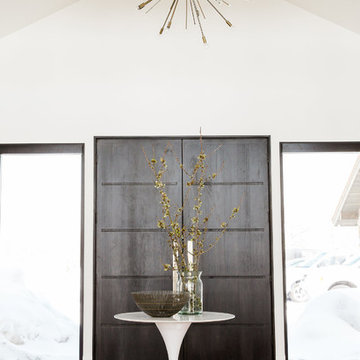
 Studio McGee
Shop the Look, See the Photo Tour here: https://www.studio-mcgee.com/studioblog/2016/4/4/modern-mountain-home-tour
Watch the Webisode: https://www.youtube.com/watch?v=JtwvqrNPjhU
Travis J Photography
Find the right local pro for your project

 Logan Homes
Unique Media & Design, Jennifer Dickinson
Inspiration for a timeless single front door remodel in Chicago with white walls and a black front door
Inspiration for a timeless single front door remodel in Chicago with white walls and a black front door
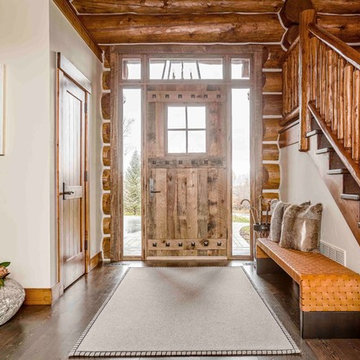
 With the Grain, LLC.
Example of a mountain style dark wood floor entryway design in Other with white walls and a light wood front door



 James & Co Interiors
Mountain style dark wood floor single front door photo in Miami with brown walls and a medium wood front door

Sponsored
Sunbury, OH

J.Holderby - Renovations
Franklin County's Leading General Contractors - 2X Best of Houzz!



 Doug Simon ARCHITECTURE
Photo by Ed Golich
Inspiration for a mid-sized timeless entryway remodel in San Diego with a blue front door
Inspiration for a mid-sized timeless entryway remodel in San Diego with a blue front door

 Filament Lighting & Home
Entryway - mid-sized traditional dark wood floor entryway idea in Minneapolis with beige walls and a gray front door

 Laurie's Flooring, Blinds & Designs
Large cottage medium tone wood floor and brown floor entryway photo in Other with white walls and a white front door

 OSMOND DESIGNS
Entryway design with blue door from Osmond Designs.
Hallway - transitional light wood floor and beige floor hallway idea in Salt Lake City with beige walls
Hallway - transitional light wood floor and beige floor hallway idea in Salt Lake City with beige walls
 User
UserJoshua Caldwell Photography

Kitchen - traditional galley light wood floor kitchen idea in Salt Lake City with a farmhouse sink, blue cabinets and no island
Kitchen - traditional galley light wood floor kitchen idea in Salt Lake City with a farmhouse sink, blue cabinets and no island

Sponsored
Columbus, OH

Structural Remodeling
Franklin County's Heavy Timber Specialists | Best of Houzz 2020!
 R.P. Morrison Builders, Inc.
Jeff Roberts Photography
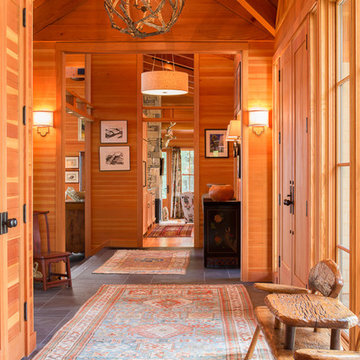
Inspiration for a rustic foyer remodel in Portland Maine with a medium wood front door
Inspiration for a rustic foyer remodel in Portland Maine with a medium wood front door
 spaceEcology

Inspiration for a rustic single-wall gray floor dedicated laundry room remodel in Denver with a farmhouse sink, medium tone wood cabinets, gray walls, a side-by-side washer/dryer, beige countertops and shaker cabinets
 Pittsburgh Real Estate Media
Gene Yuger @ Pittsburgh Real Estate Media

Inspiration for a victorian single front door remodel in Other with white walls and a glass front door
Inspiration for a victorian single front door remodel in Other with white walls and a glass front door

 William Byrd Homes
Gorgeous Remodel- We remodeled the 1st Floor of this beautiful water front home in Wexford Plantation, on Hilton Head Island, SC. We added a new pool and spa in the rear of the home overlooking the scenic harbor. The marble, onyx and tile work are incredible!


 User
User©ThompsonPhotographic.com 2015
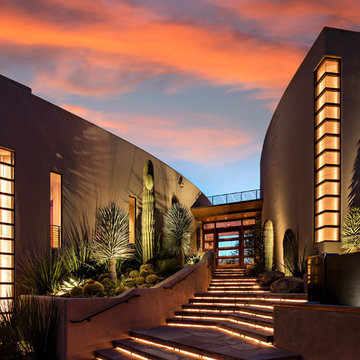
Entryway - southwestern entryway idea in Phoenix with a glass front door
Entryway - southwestern entryway idea in Phoenix with a glass front door

 Chattanooga eXteriors
Project Details: We completely updated the look of this home with help from James Hardie siding and Renewal by Andersen windows. Here's a list of the products and colors used.
- Iron Gray JH Lap Siding
- Boothbay Blue JH Staggered Shake
- Light Mist JH Board & Batten
- Arctic White JH Trim
- Simulated Double-Hung Farmhouse Grilles (RbA)
- Double-Hung Farmhouse Grilles (RbA)
- Front Door Color: Behr paint in the color, Script Ink

 Katharine Jessica Interior Design, LLC
Kimberly Muto
Eat-in kitchen - large cottage slate floor and black floor eat-in kitchen idea in New York with an island, an undermount sink, recessed-panel cabinets, white cabinets, quartz countertops, gray backsplash, marble backsplash and stainless steel appliances
Eat-in kitchen - large cottage slate floor and black floor eat-in kitchen idea in New York with an island, an undermount sink, recessed-panel cabinets, white cabinets, quartz countertops, gray backsplash, marble backsplash and stainless steel appliances
1