
Search results for "Silver backsplash" in Home Design Ideas

Elegant u-shaped medium tone wood floor and brown floor eat-in kitchen photo in Minneapolis with an undermount sink, white cabinets, quartzite countertops, gray backsplash, subway tile backsplash, an island, blue countertops and shaker cabinets

 Benson Interiors, Inc.
Photo by Greg Premru
Cabinet Design, Architect Tom Catalano
Example of a large beach style u-shaped linoleum floor and gray floor enclosed kitchen design in Boston with shaker cabinets, green cabinets, beige backsplash, subway tile backsplash, white appliances, an island and solid surface countertops
Example of a large beach style u-shaped linoleum floor and gray floor enclosed kitchen design in Boston with shaker cabinets, green cabinets, beige backsplash, subway tile backsplash, white appliances, an island and solid surface countertops

 Joshua Smith Inc
Example of a beach style eat-in kitchen design in New York with shaker cabinets, white cabinets, white backsplash and subway tile backsplash
Find the right local pro for your project

 GLYNNdesignbuild
Inspiration for a mid-sized contemporary slate floor and gray floor open concept kitchen remodel in Los Angeles with an undermount sink, flat-panel cabinets, dark wood cabinets, white backsplash, subway tile backsplash, stainless steel appliances, quartzite countertops and no island

Example of a beach style l-shaped medium tone wood floor and brown floor enclosed kitchen design in Bridgeport with an undermount sink, shaker cabinets, blue cabinets, blue backsplash, stainless steel appliances, two islands and gray countertops

 Dannielle Albrecht Designs
Example of a mid-sized transitional u-shaped medium tone wood floor eat-in kitchen design in Los Angeles with shaker cabinets, white cabinets, gray backsplash, a peninsula, stone tile backsplash and stainless steel appliances

 Allison Landers
Farm Kid Studios
Elegant kitchen photo in Minneapolis with recessed-panel cabinets, white cabinets, beige backsplash and subway tile backsplash
Elegant kitchen photo in Minneapolis with recessed-panel cabinets, white cabinets, beige backsplash and subway tile backsplash

Sponsored
Columbus, OH

Hope Restoration & General Contracting
Columbus Design-Build, Kitchen & Bath Remodeling, Historic Renovations

 Studio M Interiors
Lori Hamilton
Open concept kitchen - mid-sized coastal l-shaped porcelain tile and white floor open concept kitchen idea in Miami with recessed-panel cabinets, white cabinets, mosaic tile backsplash, stainless steel appliances, an island, quartz countertops and metallic backsplash
Open concept kitchen - mid-sized coastal l-shaped porcelain tile and white floor open concept kitchen idea in Miami with recessed-panel cabinets, white cabinets, mosaic tile backsplash, stainless steel appliances, an island, quartz countertops and metallic backsplash

 Beacon Construction Group
Example of a beach style single-wall light wood floor open concept kitchen design in Miami with white cabinets, marble countertops, blue backsplash, mosaic tile backsplash, two islands and recessed-panel cabinets

 KraftMaster Renovations
Large island is the focal point of the kitchen as it connects into the family room. plenty of storage in this chefs dream kitchen.
Chris Veith
Inspiration for a large transitional l-shaped medium tone wood floor and brown floor kitchen remodel in New York with an undermount sink, granite countertops, gray backsplash, glass tile backsplash, stainless steel appliances, an island, shaker cabinets and white cabinets
Inspiration for a large transitional l-shaped medium tone wood floor and brown floor kitchen remodel in New York with an undermount sink, granite countertops, gray backsplash, glass tile backsplash, stainless steel appliances, an island, shaker cabinets and white cabinets
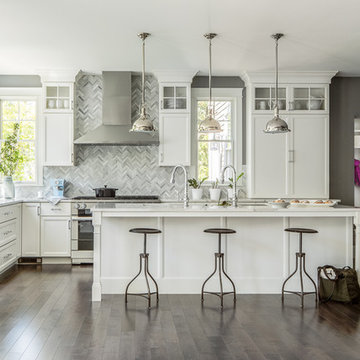
 Morrison Design House
Inspiration for a transitional l-shaped dark wood floor eat-in kitchen remodel in Portland Maine with recessed-panel cabinets, white cabinets, marble countertops, gray backsplash, stainless steel appliances and an island

 Clean Design
Donna Dotan Photography Inc.
Transitional laundry room photo in New York with white cabinets, a side-by-side washer/dryer, an undermount sink and shaker cabinets
Transitional laundry room photo in New York with white cabinets, a side-by-side washer/dryer, an undermount sink and shaker cabinets

 EHL Kitchens
Kitchen - mid-sized traditional u-shaped medium tone wood floor kitchen idea in Other with a farmhouse sink, raised-panel cabinets, metallic backsplash, subway tile backsplash, stainless steel appliances, an island, marble countertops and gray cabinets



 threshold interiors
Location: Spring Lake, NJ, US
Our design goal for this renovation and addition was to present a modern interpretation of Colonial Plantation Style. This home features dark wood floors, wood paneling and a light soothing color scheme. The Dining Room features classic silk De Gournay Wallpaper which further fuses the indoor and outdoor seamlessness of the home. The amazing tile installations permeate the decor with color, texture and pattern. The shaker-style kitchen is refreshed by using black cabinetry, a custom stainless hood and La Cornue Range. We enjoyed adding vintage finds throughout - a farm table for the Kitchen, Bergere chairs in the Entry, and a Victorian Flower mirror in the Powder Room. threshold interiors ensures that your beach retreat is elegant, transitional and most importantly comfortable and relaxing!
Photographed by: Michael Partenio

 RD Architecture, LLC
Three level island...
The homeowner’s wanted a large galley style kitchen with island. It was important to the wife the island be unique and serve many purposes. Our team used Google Sketchup to produce and present concept after concept. Each revision brought us closer to what you see. The final design boasted a two sided island (yes, there is storage under the bar) 6” thick cantilevered bar ledge over a steel armature, and waterfall counter tops on both ends. On one end we had a slit fabricated to receive one side of a tempered glass counter top. The other side is supported by a stainless steel inverted U. The couple usually enjoys breakfast or coffee and the morning news at this quaint spot.
Photography by Juliana Franco

 Urban Rebuilders
Todd Hafermann Photography
Inspiration for a modern u-shaped enclosed kitchen remodel in Minneapolis with an undermount sink, flat-panel cabinets, white cabinets, gray backsplash, paneled appliances and travertine backsplash
Inspiration for a modern u-shaped enclosed kitchen remodel in Minneapolis with an undermount sink, flat-panel cabinets, white cabinets, gray backsplash, paneled appliances and travertine backsplash

 Pauline Soffa Design
Example of a mid-sized eclectic single-wall wet bar design in San Francisco with no sink, flat-panel cabinets, gray cabinets, granite countertops and mirror backsplash

Sponsored
Fredericksburg, OH

High Point Cabinets
Columbus' Experienced Custom Cabinet Builder | 4x Best of Houzz Winner
 Exceptional Frames Photography
Ross Pushinaitis
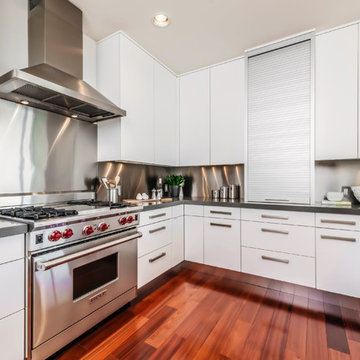
Example of a trendy enclosed kitchen design in San Francisco with flat-panel cabinets, white cabinets, metal backsplash, stainless steel appliances and metallic backsplash
Example of a trendy enclosed kitchen design in San Francisco with flat-panel cabinets, white cabinets, metal backsplash, stainless steel appliances and metallic backsplash
 Spruill Homes LLC

Example of a large transitional l-shaped dark wood floor and brown floor open concept kitchen design in Dallas with an undermount sink, white cabinets, white backsplash, stainless steel appliances, an island, white countertops, quartzite countertops, ceramic backsplash and shaker cabinets

 Caine & Company
Lovely transitional style custom home in Scottsdale, Arizona. The high ceilings, skylights, white cabinetry, and medium wood tones create a light and airy feeling throughout the home. The aesthetic gives a nod to contemporary design and has a sophisticated feel but is also very inviting and warm. In part this was achieved by the incorporation of varied colors, styles, and finishes on the fixtures, tiles, and accessories. The look was further enhanced by the juxtapositional use of black and white to create visual interest and make it fun. Thoughtfully designed and built for real living and indoor/ outdoor entertainment.
1