
Search results for "Silver candlesticks" in Home Design Ideas

 Ania Omski-Talwar Interior Design
Ania Omski-Talwar
Location: Lincoln Park, Chicago, IL, USA
At 166 sq ft, the size of the living/sleeping area in this studio apartment was quite challenging. We made it work by taking careful dimensions of the space as well as every piece of furniture before purchasing. Even the height of the printer mattered as it had to fit between the filing cabinet and the desk. The busy student who lives here had two primary needs: sleeping and studying. Upon completion we felt we met those needs quite well.
https://www.houzz.com/ideabooks/76468333/list/room-of-the-day-quick-turnaround-for-a-studio-apartment
Mike Kaskel Photo
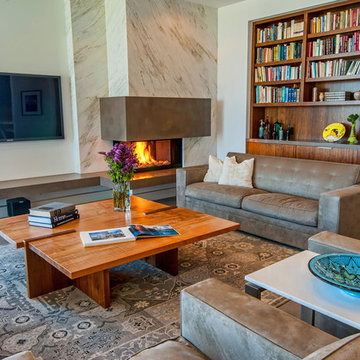
 Boulevard Tile and Stone Inc.
Jill Wolff
Trendy living room photo in Los Angeles with a corner fireplace
Trendy living room photo in Los Angeles with a corner fireplace

 John Milner Architects, Inc.
Matt Wargo Photography
Elegant dark wood floor enclosed dining room photo in Philadelphia with red walls
Elegant dark wood floor enclosed dining room photo in Philadelphia with red walls
Find the right local pro for your project

 Renae Keller Interior Design, Inc.
Troy Thies Photography
Living room - mid-sized traditional formal and enclosed medium tone wood floor living room idea in Minneapolis with gray walls, a standard fireplace, a tile fireplace and a wall-mounted tv
Living room - mid-sized traditional formal and enclosed medium tone wood floor living room idea in Minneapolis with gray walls, a standard fireplace, a tile fireplace and a wall-mounted tv

 Morrison Design House
Inspiration for a transitional formal dark wood floor living room remodel in Portland Maine with gray walls, a standard fireplace and no tv

 James Rixner, Inc.
Bedroom - mid-sized transitional guest medium tone wood floor bedroom idea in New York with green walls and no fireplace

 Allison Ramsey Architects
Open concept kitchen - farmhouse medium tone wood floor and brown floor open concept kitchen idea in Atlanta with a farmhouse sink, recessed-panel cabinets, blue cabinets, stainless steel appliances, an island and gray countertops

Sponsored
Columbus, OH

Wannemacher Interiors
Customized Award-Winning Interior Design Solutions in Franklin Cnty OH

 GIL WALSH INTERIORS
This traditional dining room has a lot of personality. The designer achieved it using a mix of colors, patterns, textures and materials.
Mid-sized elegant travertine floor and brown floor kitchen/dining room combo photo in Miami with white walls and no fireplace
Mid-sized elegant travertine floor and brown floor kitchen/dining room combo photo in Miami with white walls and no fireplace

 Dawn D. Totty Interior DESIGNS

A Moroccan inspired pewter light fixture is a fun compliment to the gold framed antique wall mirror and custom chrome based dining table. Custom features include a custom dining table,, vintage bar cart, mercury glass bowl and antique mirror designed by Dawn D Totty DESIGNS
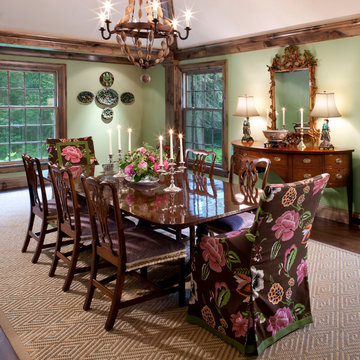
 Peabody's Interiors
Designed by Jennifer Schuppie, this dining room is the more tailored and formal space in this home, layering pattern and introducing a fresh palette.
Example of a classic dark wood floor enclosed dining room design in Milwaukee with green walls
Example of a classic dark wood floor enclosed dining room design in Milwaukee with green walls
 Dawn D. Totty Interior DESIGNS
The Farmhouse was designed with a clean & simple decor in mind.The custom all white painted wood floors give an elegance to the space. The dining table, vintage bar cart and wall mirror have all been custom designed by Dawn D Totty Designs
 American Coastal Properties
Andrew Bramasco
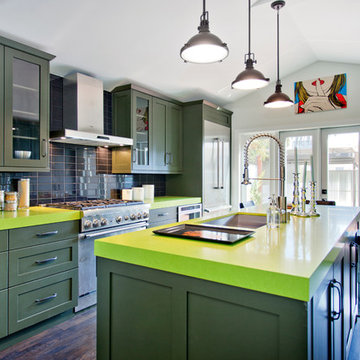
Home redeveloped by American Coastal Properties
Example of a trendy galley eat-in kitchen design in Los Angeles with a single-bowl sink, shaker cabinets, green cabinets, black backsplash, stainless steel appliances and green countertops
Example of a trendy galley eat-in kitchen design in Los Angeles with a single-bowl sink, shaker cabinets, green cabinets, black backsplash, stainless steel appliances and green countertops

 Zieba Builders, Inc.
Creating an indoor/outdoor connection was paramount for the master suite. This was to become the owner’s private oasis. A vaulted ceiling and window wall invite the flow of natural light. A fireplace and private exit to the garden house provide the perfect respite after a busy day. The new master bath, flanked by his and her walk-in closets, has a tile shower or soaking tub for bathing.
Wall Paint Color: Benjamin Moore HC 167, Amherst Gray flat.
Architectural Design: Sennikoff Architects. Kitchen Design. Architectural Detailing & Photo Staging: Zieba Builders. Photography: Ken Henry.

Sponsored
Columbus, OH
Wannemacher Interiors
Customized Award-Winning Interior Design Solutions in Franklin Cnty OH

 Artistic Interior Design/Amy N. Lee, ASID
Dustin Peck
Transitional dining room photo in Charlotte with gray walls and a standard fireplace
Transitional dining room photo in Charlotte with gray walls and a standard fireplace

 JayMarc Homes
You and your family will relax and enjoy one another's company comfortably in this open space living room. With ample natural light, and a rustic yet modern fireplace for cold nights.

 The Refined Group

Bedroom - large mediterranean master medium tone wood floor bedroom idea in Phoenix with white walls

Sponsored
Columbus, OH
Wannemacher Interiors
Customized Award-Winning Interior Design Solutions in Franklin Cnty OH
 Dyna Builders
Aaron Leitz Photography

Example of a classic formal and enclosed medium tone wood floor living room design in Seattle with a standard fireplace, a tile fireplace, a wall-mounted tv and red walls
Example of a classic formal and enclosed medium tone wood floor living room design in Seattle with a standard fireplace, a tile fireplace, a wall-mounted tv and red walls
 User

UserBeach style l-shaped dark wood floor kitchen photo in Boston with a single-bowl sink, shaker cabinets, white cabinets, metallic backsplash, metal backsplash and an island

1